201 Rocky Road, Dawsonville, GA 30534
- 3 beds |
- 3 baths |
- 3,353 sqft
 Single-Family Home
  Built in 2019
  3acre lot
 3 car garage
  $204/sqft
  Listed 7 days ago
Property Description
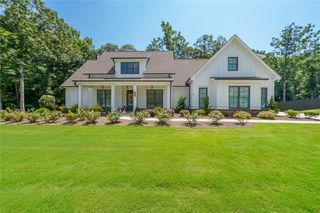
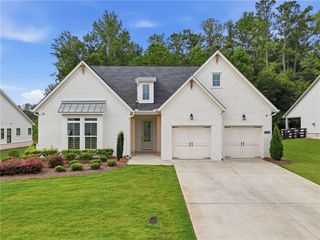
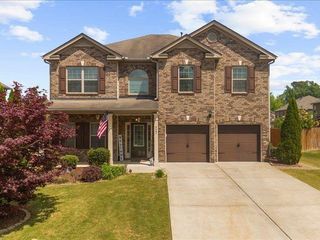
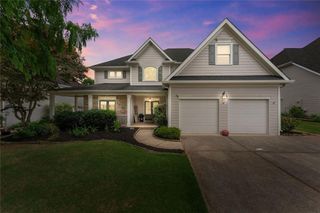
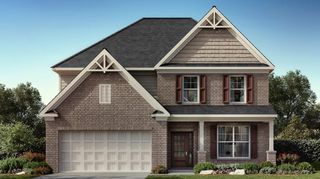
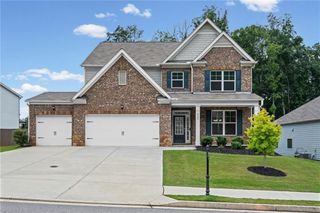
Hidden among the trees on three private acres, this extraordinary custom-built 2019 barndominium-inspired residence is a rare expression of refined country living—where privacy, scale, and effortless functionality come together in perfect harmony. Offered at a price below recent appraised value, this exceptional property represents a rare opportunity to secure privacy, acreage, and distinctive design with immediate built-in value. Set against a serene wooded backdrop, the property offers a sense of escape that feels worlds away, yet remains just moments from the conveniences of Dawsonville and North Georgia’s most beloved destinations. Here, mornings begin with coffee on the expansive covered porch as sunlight filters through the trees, and evenings are spent entertaining, unwinding, and enjoying the peaceful rhythm of life without HOA restrictions. Thoughtfully designed for those who desire both beauty and freedom, the estate features an oversized three-car garage with workshop space, as well as a detached 30x24 powered metal building with concrete flooring—an exceptional amenity for collectors, hobbyists, business owners, outdoor enthusiasts, or anyone needing space for recreational vehicles, equipment, and all of life’s pursuits. Inside, the home unfolds with remarkably generous open living spaces that invite connection and celebration. The heart of the home is an expansive chef’s kitchen complemented by a beautifully appointed coffee bar and an open dining space made for unforgettable dinner parties, holiday gatherings, and long evenings with family and friends. The scale of the main living areas is truly exceptional, offering endless versatility for entertaining and everyday enjoyment—the current owners have even transformed the space into an indoor pickleball court, a testament to its remarkable openness. A wall of charming custom built-in bookshelves anchors the living room, creating a warm, sophisticated setting that feels both grand and intimate—perfect for curling up with a favorite book while taking in the tranquil views of the surrounding trees. Privately positioned on the main level, the owner’s suite is a sanctuary unto itself, offering a spa-inspired bath complete with a luxurious double shower, soaking tub, oversized walk-in closet, and a secluded rear deck that feels like your own private treehouse retreat. Designed for seamless daily living, the home also offers an oversized mudroom, spacious laundry room, and dedicated craft room, blending elegance with exceptional practicality. The 10x44 covered front porch serves as an extension of the living space, ideal for al fresco dining, casual gatherings, or simply enjoying the stillness and privacy of the natural setting. The lower level offers the perfect balance of comfort and privacy with a secondary living room, two additional bedrooms, and a full bath—ideal for guests, older children, or multigenerational living. Perfectly situated just minutes from GA-400, North Georgia Premium Outlets, charming Dahlonega, award-winning wineries, and Etowah Valley Sporting Clays, this exceptional residence offers a rare lifestyle opportunity in one of North Georgia’s most sought-after settings. With appropriate county approval, the property also presents compelling potential as a luxury short-term rental or investment retreat.
- Listing Status:
- Active
- Date Added:
- August 4, 2026
- Data Last Updated:
- August 11, 2026 at 6:06PM
- Listing Office:
- Atlanta Fine Homes Sotheby's International : 770-442-7300
- Listing Agent:
- Josh Shaw : 770-380-6715
- Contact:
- 770-380-6715
- MLS ID:
- 7815882

- General: Permeable PavingPrivate EntrancePrivate YardRear StairsOutbuildingShed(s)StorageWorkshop
- Style: Barndominium
- Other Structures: Front PorchDeckRear PorchCovered
- Pool: None
- Parking: Drive Under Main LevelGarageGarage Faces Front
- Roofing: CompositionShingle
- Windows: Double Pane WindowsENERGY STAR Qualified WindowsInsulated Windows
- General: Fiber CementHardiPlank TypeTwoSlab
- Road/Access: County Road
- HOA Amenities: 0.0
- Originating MLS: First Multiple Listing Service
- County: Dawson - GA
- Zoning: LL 357 LD 13-S LOT 6 BLACKS MILL CREEK097 023
- View: Mountain(s)RuralTrees/Woods
- Fencing: None
- Utilities: Cable AvailableElectricity AvailablePhone Available220 Volts in Laundry
- Water: Well
- Sewer: Septic Tank
- Source: First Multiple Listing Service
This listing courtesy of Josh Shaw , Atlanta Fine Homes Sotheby's International
Monthly Payment
- Principal & Interest $
- Property Taxes $
- Home Insurance $
- VA Funding Fee $