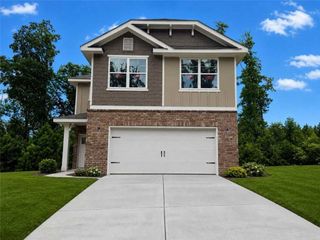
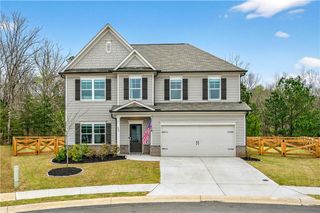
244 Trace Bluff, Dawsonville, GA 30534
- 3 beds |
- 3 baths |
- 1,893 sqft
 Single-Family Home
  Built in 2026
  —— sqft lot
  2 car garage
  $238/sqft
  Listed 14 days ago
Property Description
Welcome home to the Ellerbe plan by Eastwood Homes, a thoughtfully designed new construction home offering the perfect blend of comfort, style, and value. Priced at $449,900, this beautiful 3-bedroom, 2.5-bath home is an incredible opportunity to own a brand-new home without the premium price tag. The Ellerbe features a welcoming layout designed for everyday living and entertaining, with spacious living areas, comfortable bedrooms, and modern finishes throughout. The main level provides an inviting gathering space, while the well-appointed kitchen offers the functionality you need for everything from casual mornings to hosting friends and family. Upstairs, you’ll find three comfortable bedrooms, including a relaxing primary suite, along with convenient living space that makes settling in easy. With 2.5 baths, thoughtful design, and the quality craftsmanship of Eastwood Homes, the Ellerbe delivers exceptional value in new construction. Estimated Completion December 2026.
- Listing Status:
- Active
- Date Added:
- September 11, 2026
- Data Last Updated:
- September 26, 2026 at 4:09AM
- Listing Office:
- Peggy Slappey Properties Inc. : 770-932-3440
- Listing Agent:
- Thomas Glen Slappey : 678-453-6701
- Contact:
- 770-932-3440
- MLS ID:
- 7836797

- General: Private EntrancePrivate YardRain Gutters
- Style: Craftsman
- Other Structures: PatioCovered
- Pool: None
- Parking: AttachedGarageGarage Faces FrontKitchen Level
- Roofing: Composition
- Windows: Double Pane Windows
- General: Cement SidingHardiPlank TypeTwoSlab
- Road/Access: City Street
- HOA Amenities: Reserve Fund585.0Quarterly
- Originating MLS: First Multiple Listing Service
- County: Dawson - GA
- Zoning: NA
- View: Trees/Woods
- Fencing: None
- Utilities: Electricity AvailableNatural Gas Available110 Volts
- Water: Public
- Sewer: Public Sewer
- Source: First Multiple Listing Service
This listing courtesy of Thomas Glen Slappey , Peggy Slappey Properties Inc.
Monthly Payment
- Principal & Interest $
- Property Taxes $
- Home Insurance $
- VA Funding Fee $

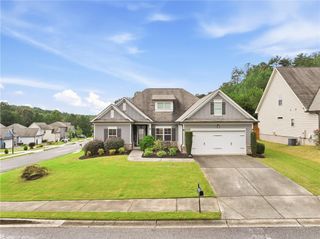
 New - 2 days ago