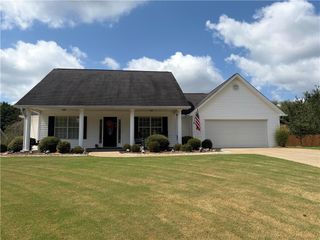
43 Dawson Trace, Dawsonville, GA 30534
- 4 beds |
- 3 baths |
- 1,825 sqft
 Single-Family Home
  Built in 1996
  0.46acre lot
 2 car garage
  $205/sqft
  Listed 16 days ago
Property Description
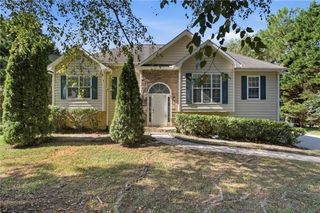
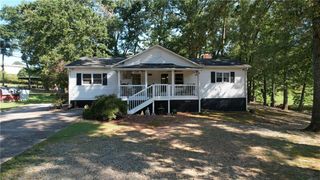
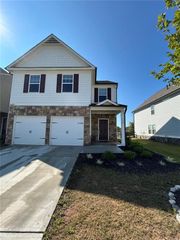
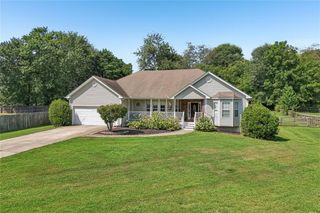
Welcome to 43 Dawson Trace - a great opportunity in Dawsonville with an amazing location right off GA-400. This ranch home on a finished basement features a vaulted ceiling in the family room with hardwood floors throughout the entire main living space and new LVP flooring in the basement. Great split bedroom plan with the primary suite on the main level with walk in closet and tray ceilings. On the opposite side of the house you will find two additional bedrooms and a full bath. The finished basement features a large living space, full bathroom and a large closet that the previous owners used as another primary retreat, or could be used as a teen suite or in-law suite. The backyard is fully fenced with a large deck and lots of privacy. This incredible location is just minutes from shopping, dining and all the new development in Dawson county as well as the beautiful North Georgia mountains.
- Listing Status:
- Active
- Date Added:
- September 10, 2026
- Data Last Updated:
- September 26, 2026 at 5:08AM
- Listing Office:
- Keller Williams Realty Peachtree Rd. : 404-419-3500
- Listing Agent:
- TERI EHRLICH : 678-908-9827
- Contact:
- 404-419-3500
- MLS ID:
- 7834594

- General: Private EntrancePrivate Yard
- Style: Traditional
- Other Structures: Front PorchDeck
- Pool: None
- Parking: AttachedDrivewayGarage
- Roofing: Composition
- Windows: Insulated Windows
- General: FrameVinyl SidingOneConcrete Perimeter
- Road/Access: City Street
- HOA Amenities: 70.0Semi-Annually
- Originating MLS: First Multiple Listing Service
- County: Dawson - GA
- Zoning: LOT 39 DAWSON TRACE LL 544 LD 13-S107 317
- View: NeighborhoodTrees/Woods
- Fencing: Back YardWood
- Utilities: Electricity AvailableWater Available110 Volts
- Water: Public
- Sewer: Septic Tank
- Source: First Multiple Listing Service
This listing courtesy of TERI EHRLICH , Keller Williams Realty Peachtree Rd.
Monthly Payment
- Principal & Interest $
- Property Taxes $
- Home Insurance $
- VA Funding Fee $

 New - 2 days ago