46 Riverview Drive, Dawsonville, GA 30534
- 6 beds |
- 5 baths |
- 6,557 sqft
 Single-Family Home
  Built in 2001
  1acre lot
 —— car garage
  $175/sqft
  Listed 2 months ago
Property Description
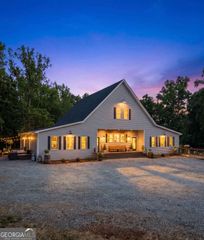
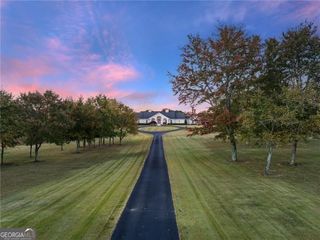
Welcome to an extraordinary opportunity at 46 Riverview Drive, Dawsonville, GA 30534 a truly one-of-a-kind luxury estate where timeless elegance meets modern comfort. Situated on a private 1-acre lot in one of Dawsonville's most desirable locations, this exceptional 6-bedroom, 4.5-bathroom home offers 6,557 square feet of thoughtfully designed living space with the perfect blend of luxury, functionality, and multigenerational living. From the moment you step through the stunning marble foyer, you'll appreciate the craftsmanship showcased by real hardwood floors, oversized architectural crown molding, designer finishes, and an inviting floor plan designed for both everyday living and unforgettable entertaining. The beautifully appointed chef's kitchen features gorgeous quartz countertops, upgraded appliances, abundant cabinetry, and generous gathering space. The main level offers exceptional flexibility with two spacious primary suites, including one with a luxurious ensuite, an additional guest bedroom, and 1.5 bathrooms. Upstairs, you'll find two additional bedrooms, a full bath, and a finished flex space perfect for a home office, playroom, fitness area, or media room. The fully finished terrace level is a home all its own, complete with new luxury vinyl plank flooring throughout, a spacious living room, dining area, parlor, full kitchen, washer and dryer connections, an oversized 18x18 bedroom, a beautifully updated full bath with dual vanities, and a dedicated sound-insulated theater room-creating the ideal setup for an in-law suite, extended family, guests, or long-term living. Step outside into your own private resort. The heated pool with jacuzzi is surrounded by expansive outdoor entertaining areas, while the pool house offers the ultimate convenience with his-and-her full bathrooms, each featuring its own shower-perfect for hosting family gatherings, celebrations, and unforgettable summer days. Even more impressive is the extensive list of recent improvements. Nearly every major system has already been updated for the new owners, including a new roof (2025), three new HVAC systems, whole-house Generac generator, master suite addition, luxurious primary bath renovation, composite decking, circular concrete driveway, underdecking with fans and gutters, updated pool facilities, soundproof theater upgrades, new pool pump, serviced septic system, fresh interior paint, professionally maintained pest protection, and numerous additional improvements throughout. Every major investment has already been made-allowing you to simply move in and enjoy. Location is just as impressive as the home itself. Nestled in one of North Georgia's most sought-after communities, you'll enjoy the perfect balance of peaceful rural living and mountain-town charm while remaining just minutes from shopping, dining, entertainment, parks, wineries, and award-winning schools. With convenient access to GA-400, commuting to Atlanta and North Georgia's major employment centers is effortless, while nearby top-tier medical facilities provide additional peace of mind. Luxury, versatility, exceptional craftsmanship, and extensive updates combine to create a home that is truly unlike anything else on the market. Every detail has been carefully considered, every major improvement has been completed, and every space has been designed with comfort, elegance, and entertaining in mind. This is more than a home-it's a lifestyle. Don't miss your opportunity to own one of Dawsonville's finest luxury properties.
- Listing Status:
- Active
- Date Added:
- September 1, 2026
- Data Last Updated:
- September 26, 2026 at 7:06AM
- Listing Office:
- The Legacy Real Estate Group : 470-781-1244
- Listing Agent:
- S. Chasity Cagle : 678-262-7628
- MLS ID:
- 10836890

- General: BalconyOtherOutbuildingPool HouseSecond Residence
- Style: CraftsmanBrick 4 Side
- Pool: HeatedIn GroundPool/Spa Combo
- Parking: GarageGarage Door Opener
- Roofing: Composition
- Windows: Skylight(s)
- General: BrickThree Or MoreSlab
- HOA Amenities: None
- Originating MLS: Georgia MLS 2
- County: Dawson
- Zoning: 104 067 002
- Fencing: FencedPrivacy
- Utilities: Cable AvailableElectricity AvailableHigh Speed InternetGeneratorElectricity on Property
- Water: Public
- Sewer: Septic Tank
- Source: Georgia MLS 2
This listing courtesy of S. Chasity Cagle , The Legacy Real Estate Group
Monthly Payment
- Principal & Interest $
- Property Taxes $
- Home Insurance $
- VA Funding Fee $