541 Brookwood Drive, Dawsonville, GA 30534
- 3 beds |
- 3 baths |
- 1,450 sqft
 Rental
 Built in 2022
 0.31acre lot
 2 car garage
 $2/sqft
 Listed 5 days ago
Property Description
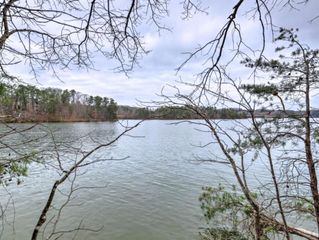
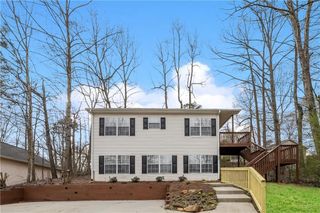
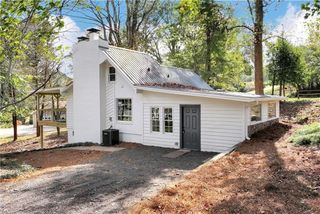
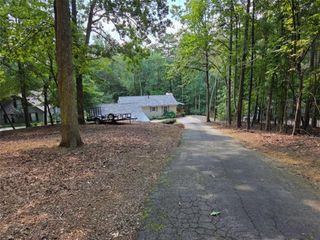
Welcome to this beautiful, like-new 2-story Craftsman home offering modern comfort, open-concept living, and scenic views toward Lake Lanier! Built in 2022, this 3-bedroom, 2.5-bathroom single-family home features an inviting layout designed for both relaxing and entertaining. Key Features & Amenities Gourmet Kitchen: Bright open layout featuring white cabinetry, sleek granite countertops, breakfast bar/island, and a full suite of stainless steel appliances (refrigerator, dishwasher, microwave, and range/oven combo). Living Spaces: Open-concept family room highlighted by a cozy factory-built fireplace and upgraded lighting fixtures. Primary Suite: Spacious upper-level retreat featuring tray ceilings, a large walk-in closet, and an ensuite bath with double vanities. Bedrooms & Baths: 3 upper-level bedrooms and 2 full bathrooms upstairs, plus a convenient half bath on the main level for guests. Outdoor & Parking: Level front and back yard with a private patio and an attached 2-car garage with automatic openers. In-Home Convenience: In-unit laundry area (washer and dryer included) located on the upper level near bedrooms. WE NEVER ADVERTISE ON CRAIGSLIST OR FACEBOOK MARKETPLACE.
- Listing Status:
- Active
- Date Added:
- November 6, 2026
- Data Last Updated:
- November 12, 2026 at 3:08AM
- Listing Office:
- Atlanta Partners Property Management, LLC. : 678-597-5888
- Listing Agent:
- Rachel Green : 678-597-5881
- Contact:
- 678-597-5888
- MLS ID:
- 7865356

- General: Other
- Style: Craftsman
- Other Structures: Patio
- Pool: None
- Parking: AttachedGarageGarage Door OpenerGarage Faces FrontParking spaces: 2
- Roofing: Composition
- Windows: Double Pane WindowsInsulated Windows
- General: Vinyl SidingTwo
- Road/Access: Easement
- Originating MLS: First Multiple Listing Service
- County: Dawson - GA
- Zoning: L18 060
- View: Other
- Fencing: None
- Utilities: Cable AvailableElectricity AvailableWater Available
- Source: First Multiple Listing Service
This listing courtesy of Rachel Green , Atlanta Partners Property Management, LLC.