55 Melody Lane, Dawsonville, GA 30534
- 3 beds |
- 3 baths |
- 2,740 sqft
 Single-Family Home
  Built in 2026
  1.45acre lot
 2 car garage
  $355/sqft
  Listed 1 month ago
Property Description
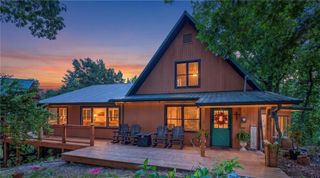
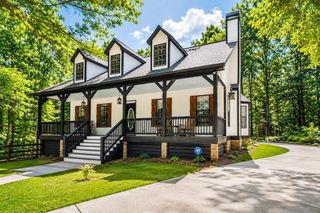
Located just minutes from downtown Dawsonville, this 3-bedroom, 2.5-bath custom home combines thoughtful design with distinctive architectural details throughout. Open-concept main level features a wood-and-stone fireplace, wide-plank wood-look flooring, oversized black-framed windows and doors, and a dedicated office. The kitchen is centered around a live-edge wood island and includes an oversized workstation sink, light wood cabinetry, dark tile backsplash, statement range hood, matte black fixtures, and industrial-style lighting. The primary suite features a tray ceiling with tongue-and-groove detail, a spacious closet, and a well-appointed bath with double vanities, wood cabinetry, stone accents, and a walk-in shower finished in black tile with pebble-style flooring. Covered front and rear outdoor living spaces include tongue-and-groove ceilings and substantial timber posts. The wooded backyard offers privacy and room for a future pool. An unfinished, spray-foam-insulated bonus room provides additional flexibility for future finished space, storage, a media room, or recreation area. Custom finishes, strong architectural details, and a convenient Dawsonville location set this home apart.
- Listing Status:
- Active
- Date Added:
- August 14, 2026
- Data Last Updated:
- September 26, 2026 at 7:06AM
- Listing Office:
- Maximum One Premier Realtors : 470-400-9877
- Listing Agent:
- Kristen Gee : 706-429-3900
- Contact:
- 470-400-9877
- MLS ID:
- 7822498

- General: OtherLighting
- Style: Craftsman
- Other Structures: DeckPatio
- Pool: None
- Parking: GarageParking spaces: 2
- Roofing: Composition
- Windows: Aluminum FramesENERGY STAR Qualified Windows
- General: Spray Foam InsulationWood SidingCedarOneConcrete PerimeterBlock
- Road/Access: County Road
- HOA Amenities: 0.0
- Originating MLS: First Multiple Listing Service
- County: Dawson - GA
- Zoning: x
- View: OtherRural
- Fencing: None
- Utilities: Cable AvailableElectricity AvailablePhone AvailableWater AvailableOtherNone
- Water: Public
- Sewer: Septic Tank
- Source: First Multiple Listing Service
This listing courtesy of Kristen Gee , Maximum One Premier Realtors
Monthly Payment
- Principal & Interest $
- Property Taxes $
- Home Insurance $
- VA Funding Fee $