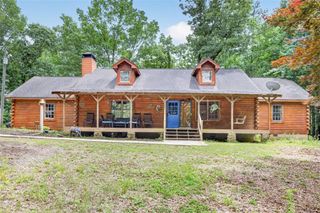
55 Sundown Way, Dawsonville, GA 30534
- 4 beds |
- 4 baths |
- 2,198 sqft
 Single-Family Home
 Built in 1999
 1.32acre lot
 2 car garage
 $546/sqft
 Listed 29 days ago
Property Description
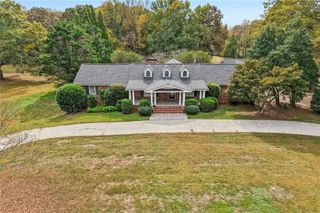
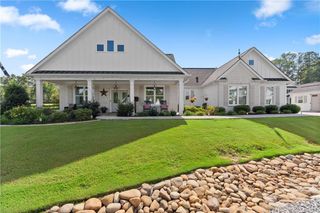
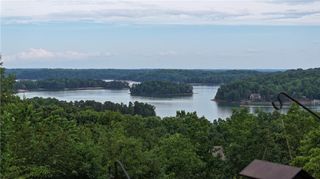
Enjoy lake living in this well-maintained home offering generous living spaces, beautiful views, and a fantastic setup for enjoying time on the water. The entry opens into a spacious living room featuring cathedral ceilings, hardwood floors, a wood-burning fireplace, and large windows that bring in plenty of natural light. The kitchen opens to the living room and dining area, creating a comfortable flow for everyday living and entertaining, with Corian countertops and a convenient layout. An additional sitting area provides extra space to relax and enjoy views of the backyard and lake, with access to the back deck. The main-level primary suite is a relaxing retreat featuring large windows, French doors opening to the deck, his-and-hers closets, a linen closet, and an en-suite bath with a jacuzzi tub, separate shower, double vanity, and abundant cabinet storage. The main level also includes a secondary bedroom with two closets, a full bath with tub/shower combination, and a laundry room with built-in cabinets and sink. A breezeway connects the home to an oversized two-car garage with room for a workshop, plus pull-down attic stairs leading to a floored attic for additional storage. Hardwood stairs lead to the terrace level, where you'll find two additional bedrooms, two full bathrooms, and a spacious living area with a fireplace featuring a gas starter and a wet bar. A second laundry area with a sink adds convenience, while an unfinished storage area provides even more room for storage. Walkout access leads to a covered patio and the fully fenced backyard. Outside, the newly installed artificial turf in both the front and back yards offers attractive, low-maintenance outdoor living. A well-maintained trail leads down to the lake, where you'll find a single-slip dock with a spacious party deck and electricity, plus a riprap shoreline. Even with the lake currently well below full pool, the property continues to have water at the dock. The long, shared driveway creates a tucked-away setting with added privacy and provides ample parking for eight or more vehicles, with additional room for a boat or trailer. Conveniently located just minutes from shopping and dining, this property offers a wonderful combination of privacy, space, and lakefront enjoyment.
- Listing Status:
- Active
- Date Added:
- October 14, 2026
- Data Last Updated:
- November 12, 2026 at 6:06AM
- Listing Office:
- Keller Williams North Atlanta : 770-663-7291
- Listing Agent:
- Brian Smith : 678-549-3223
- Contact:
- 770-663-7291
- MLS ID:
- 7853603

- General: LightingPrivate EntrancePrivate YardRain GuttersRear Stairs
- Style: RanchTraditional
- Other Structures: DeckRear PorchCovered
- Pool: None
- Parking: GarageGarage Door OpenerKitchen Level
- Roofing: CompositionShingle
- Windows: Insulated Windows
- General: HardiPlank TypeTwoCombination
- Road/Access: County Road
- Originating MLS: First Multiple Listing Service
- County: Dawson - GA
- Zoning: LOT 5 AMOS PROP LL 439 LD 13-SL15 160 003
- View: LakeTrees/Woods
- Fencing: Back Yard
- Utilities: Electricity Available110 Volts
- Water: Public
- Sewer: Septic Tank
- Source: First Multiple Listing Service
This listing courtesy of Brian Smith , Keller Williams North Atlanta
Monthly Payment
- Principal & Interest $
- Property Taxes $
- Home Insurance $
- VA Funding Fee $

 New - 2 days ago