56 Blue Heron Bluff, Dawsonville, GA 30534
- 4 beds |
- 5 baths |
- 6,087 sqft
 Single-Family Home
 Built in 2004
 9,583sqft lot
 —— car garage
 $177/sqft
 Listed 9 days ago
Property Description
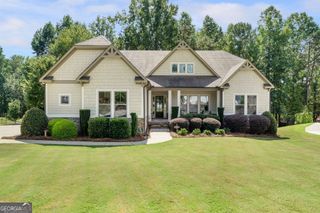
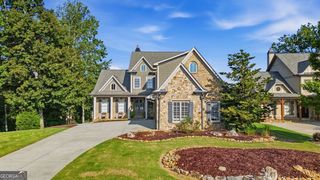
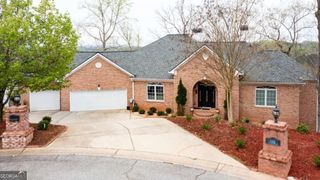
Exceptional Golf Course Living in Chestatee! Discover this beautifully updated home situated on a premium homesite overlooking the 9th hole of Chestatee Golf Club. Offering approximately 6,087 square feet of living space, 4 bedrooms, and 4.1 baths, this spacious residence combines timeless architectural details with exceptional indoor and outdoor living. Highlights include hardwood flooring, coffered ceilings, custom built-ins, a main-level primary suite, and multiple fireplaces. The two interior fireplaces have never been used and are being conveyed AS IS. The expansive finished terrace level offers wonderful entertaining space, including a recreation room, media room, billiards area, fitness room, and kitchenette. Recent improvements include fresh interior and exterior paint, a freshly painted driveway, refreshed landscaping, and an updated deck. Enjoy beautiful golf course views from the inviting outdoor living spaces, complete with a fireplace. A rare opportunity to enjoy golf course living in the sought-after Chestatee community near Lake Lanier! Additional Info: Chestatee Country Club, Property sits on the 9th hole. Chestatee features an 18-hole, par-71 championship course designed by Denis Griffiths. Amenities: Swimming pool and swim/tennis clubhouse, Pickleball Courts, seven lighted tennis courts, walking and biking trails, lake pavilion and gathering areas, a marina with boat slips, and homes overlooking the golf course, lake, or wooded surroundings.
- Listing Status:
- Active
- Date Added:
- November 5, 2026
- Data Last Updated:
- November 12, 2026 at 7:09AM
- Listing Office:
- Bolst : 678-201-0244
- Listing Agent:
- The Dena Furlow Team : 770-833-3456
- MLS ID:
- 10884032

- Style: Traditional
- Parking: GarageAttachedOff StreetParking spaces: 0
- Roofing: Composition
- General: OtherStoneThree Or More
- HOA Amenities: Other1976.0
- Originating MLS: Georgia MLS 2
- County: Dawson
- Zoning: L04 103
- Fencing: Back Yard
- Utilities: Cable AvailableElectricity AvailableHigh Speed InternetPhone AvailableSewer AvailableUnderground UtilitiesWater AvailableElectricity on Property
- Water: Public
- Sewer: Public Sewer
- Source: Georgia MLS 2
This listing courtesy of The Dena Furlow Team , Bolst
Monthly Payment
- Principal & Interest $
- Property Taxes $
- Home Insurance $
- VA Funding Fee $