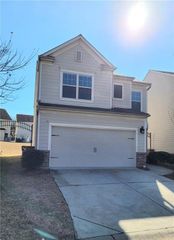
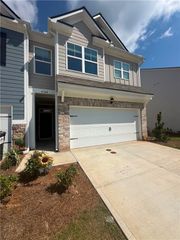
60 Berryville Drive, Dawsonville, GA 30534
- 3 beds |
- 3 baths |
- 1,877 sqft
 Rental
  Built in 2026
  44sqft lot
 2 car garage
  $1/sqft
  Listed 7 days ago
Property Description
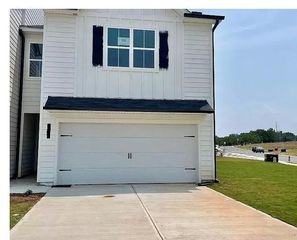
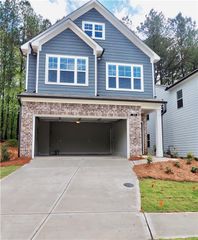
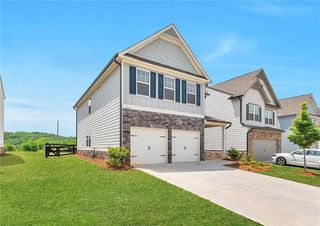
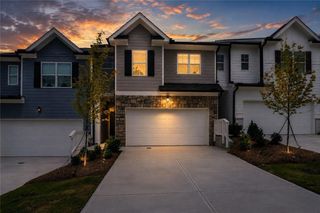
Welcome to 60 Berryville Drive, a spacious two-story townhome available for lease in the Hughes Court community of Dawsonville, Georgia. Featuring the desirable Sudbury floor plan, this home offers 3 bedrooms, 2.5 bathrooms, 1,877 square feet of living space, and a two-car garage. A welcoming extended foyer leads into the bright, open-concept main living area. The generously sized family room flows seamlessly into the modern kitchen, which features a center island, quartz countertops, white shaker-style cabinetry, and stainless-steel appliances. The adjacent dining area provides plenty of space for everyday meals and entertaining, with direct access to the rear patio. A conveniently located powder room completes the main level. Upstairs, the spacious primary suite includes a private bathroom with a separate soaking tub and shower, dual-sink vanity, private water closet, linen storage, and a roomy walk-in closet. The versatile loft can serve as a home office, game room, media area, or second living space. Two additional bedrooms, a full bathroom with a dual vanity, and an upstairs laundry room complete the second floor. With its functional layout, modern finishes, flexible living spaces, and convenient Dawsonville location, 60 Berryville Drive is ready to welcome its next resident. Schedule your private showing today!
- Listing Status:
- Active
- Date Added:
- August 4, 2026
- Data Last Updated:
- August 11, 2026 at 5:06PM
- Listing Office:
- K23 Realty, LLC : 706-572-4937
- Listing Agent:
- Kateryna Sopizhenko : 706-572-4937
- Contact:
- 706-572-4937
- MLS ID:
- 7815507

- General: Private Entrance
- Style: Traditional
- Other Structures: Patio
- Pool: None
- Parking: DrivewayGarageGarage Door Opener
- Roofing: Composition
- Windows: Double Pane WindowsInsulated Windows
- General: Brick FrontHardiPlank TypeStoneTwo
- Road/Access: City Street
- Originating MLS: First Multiple Listing Service
- County: Dawson - GA
- View: Neighborhood
- Fencing: None
- Utilities: Underground Utilities
- Source: First Multiple Listing Service
This listing courtesy of Kateryna Sopizhenko , K23 Realty, LLC