97 Cherokee Trace Way, Dawsonville, GA 30534
- 5 beds |
- 4 baths |
- 3,022 sqft
 Single-Family Home
  Built in 2007
  3acre lot
 3 car garage
  $273/sqft
  Listed 2 months ago
Property Description
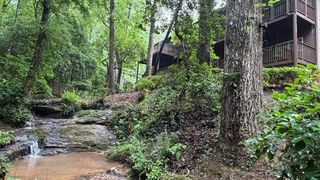
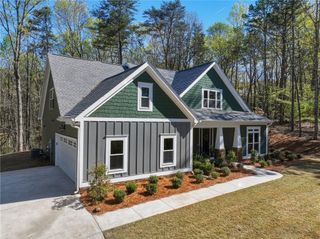
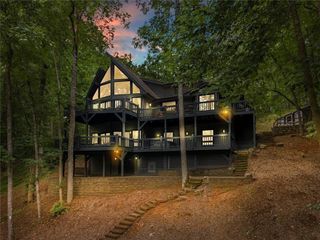
THIS HOME(with NO HOA) is A Multi-Dimensional MASTERPIECE OF FINE ART...A TRUE TREASURE TROVE!(Trove=collection of remarkable discoveries)...AS YOU JOURNEY through the METICULOUSLY HANDCRAFTED(Leaded Stained Glass) Front Doorway into the TOWERING FOYER of this CUSTOM BUILT CASTLE, You will first notice the TRUE HARDWOOD FLOORING THROUGHOUT the home....To the left are the GRAND ARCHED OPENINGS into the DINING ROOM...these also open up into the LIVING ROOM with SOARING 2-STORY CATHEDRAL CEILINGS! The Living Room has a Fireplace and plenty of open space that flows right into the ELEGANTLY DESIGNED KITCHEN with COFFERED TRAY CEILINGS and CUSTOM CABINETS and the PERFECT BREAKFAST NOOK overlooking the HUGE back deck and well Manicured Back-Yard! UPSTAIRS is the PRIMARY SUITE with Triple-Tray Ceilings and it's own SITTING ROOM, GORGEOUS BATHROOM and a THREE-ROOM PRIMARY CLOSET! An OVER-SIZED Laundry Room(w/utility sink!) and 2 more OVER-SIZED Bedrooms and another FULL BATHROOM finish up the 2nd floor! The Terrace Level is a FULLY FUNCTIONAL SEPARATE APARTMENT(Mother-in-law Suite) with Porcelain Tile floor-work throughout and too many features to mention! There is an Attached Double Garage AND a Detached single Garage(currently used for woodworking) AND a storage building as well! A year-round flowing creek runs through the wooded area of the property so there's plenty to explore outdoors as well! COME SEE FOR YOURSELF...YOU WILL LOVE IT!!!
- Listing Status:
- Pending
- Date Added:
- July 10, 2026
- Data Last Updated:
- September 26, 2026 at 2:06PM
- Listing Office:
- River Mountain Realty, LLC : 678-400-6600
- Listing Agent:
- Jim Pierce : 706-344-7646
- Contact:
- 678-400-6600
- MLS ID:
- 7795339

- General: Cathedral Ceiling(s)Coffered Ceiling(s)Crown MoldingDouble VanityEntrance Foyer 2 StoryHigh Ceilings 9 ft UpperHigh Ceilings 10 ft MainHigh Speed InternetHis and Hers ClosetsRecessed LightingTray Ceiling(s)Walk-In Closet(s)
- Rooms: BasementDenKitchenLaundryWorkshop
- Appliances: DishwasherDisposalDouble OvenDryerElectric OvenGas CooktopMicrowaveRange HoodRefrigeratorWasher
- Laundry: Laundry RoomSink
- Basement: DaylightExterior EntryFinishedFinished BathInterior EntryWalk-Out Access
- Flooring: Ceramic TileHardwood
- A/C: Ceiling Fan(s)Central AirElectricHeat Pump
- Heating: CentralHeat PumpPropane
- Fireplace: Factory BuiltLiving RoomRaised HearthFireplaces: 1
- Disability Feature: None
- Eco/Green Feature: NoneNone
- General: Awning(s)GardenPrivate EntranceRain GuttersStorageGarage(s)OutbuildingPergolaWorkshop
- Style: CraftsmanVictorian
- Other Structures: Front PorchDeckRear PorchCovered
- Pool: None
- Parking: AttachedDetachedGarageGarage Door OpenerGarage Faces SideKitchen LevelLevel Driveway
- Roofing: MetalRidge VentsShingle
- Windows: Bay Window(s)Double Pane WindowsInsulated Windows
- General: BrickHardiPlank TypeOne and One HalfConcrete Perimeter
- Road/Access: County Road
- HOA Amenities: 0.0
- Originating MLS: First Multiple Listing Service
- County: Lumpkin - GA
- Zoning: CHEROKEE TRACE S/D #2 3.00 ACS LL 31 LD 12-1023 215
- View: Creek/StreamRuralTrees/Woods
- Fencing: None
- Utilities: Cable AvailableElectricity AvailablePhone AvailableUnderground UtilitiesWater Available110 Volts220 Volts220 Volts in Garage
- Water: Well
- Sewer: Septic Tank
- Source: First Multiple Listing Service
This listing courtesy of Jim Pierce , River Mountain Realty, LLC
Monthly Payment
- Principal & Interest $
- Property Taxes $
- Home Insurance $
- VA Funding Fee $