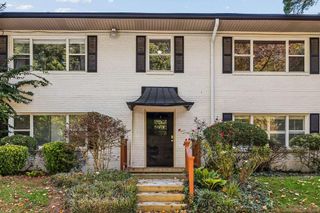
1006 McClelen Way, Decatur, GA 30033
- 2 beds |
- 1 bath |
- 1,045 sqft
 Condominium
 Built in 1983
 871sqft lot
 —— car garage
 $209/sqft
 Listed 6 days ago
Property Description
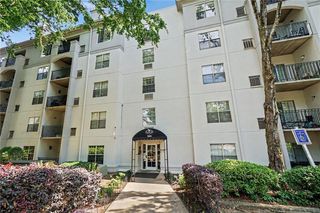
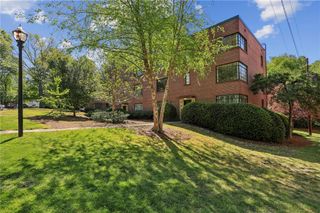
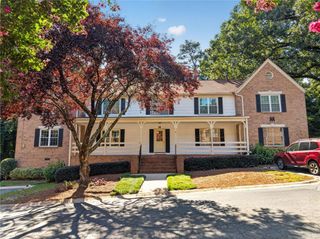
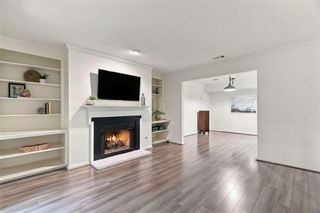
Tucked away in a highly desirable, quiet, gated community, this stunning 2-bedroom, 1-bathroom condo offers the perfect blend of modern convenience and classic comfort. As you step inside, you will immediately notice the pristine, gleaming hardwood floors that run throughout the open-concept living area. The inviting living room serves as the heart of the home, anchored by a gorgeous, refaced fireplace that adds a sophisticated, contemporary touch to your cozy evenings. Natural light floods the space through brand-new energy-efficient windows, making the entire home feel bright, airy, and exceptionally private. Prepare to fall in love with the fully renovated kitchen, meticulously designed for the home chef. It boasts premium finishes, modern cabinetry, and ample counter space that transitions seamlessly into the dining area. Both bedrooms are generously sized, providing quiet retreats at the end of the day. Outside, the community amenities truly elevate your lifestyle to include a Community Dog Park. Enjoy a relaxing dip in the pristine salt-water pool or take a stroll through the expansive green spaces or play Tennis/Pickleball. Located in a vibrant neighborhood just minutes from Emory University, the CDC, the VA Hospital, and local parks/trails, this turnkey property delivers unrivaled location and luxury. Don't miss the opportunity to make this Decatur gem your own!
- Listing Status:
- Active
- Date Added:
- November 13, 2026
- Data Last Updated:
- November 19, 2026 at 9:06PM
- Listing Office:
- Mark Spain Real Estate : 770-886-9000
- Listing Agent:
- MARK SPAIN : 770-886-9000
- Contact:
- 770-886-9000
- MLS ID:
- 7868341

- General: GardenLighting
- Style: Traditional
- Other Structures: Rear PorchCovered
- Pool: Salt Water
- Parking: Level Driveway
- Roofing: Shingle
- Windows: None
- General: Wood SidingOneCombination
- Road/Access: City Street
- HOA Amenities: InsuranceMaintenance GroundsMaintenance StructureSewerSwimSecurityTermiteTennisTrashWater3696.0Annually
- Originating MLS: First Multiple Listing Service
- County: Dekalb - GA
- Zoning: CITY/MUNI/TWP:UNINCORPORATED18 062 10 060
- View: Other
- Fencing: None
- Utilities: Cable AvailableElectricity AvailableNatural Gas AvailablePhone AvailableOther
- Water: Public
- Sewer: Public Sewer
- Source: First Multiple Listing Service
This listing courtesy of MARK SPAIN , Mark Spain Real Estate
Monthly Payment
- Principal & Interest $
- Property Taxes $
- Home Insurance $
- VA Funding Fee $

 New - 15 hours ago