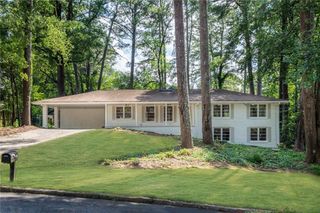
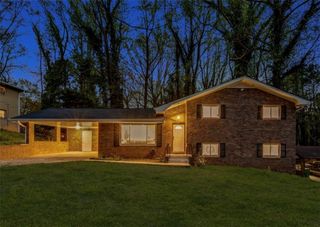
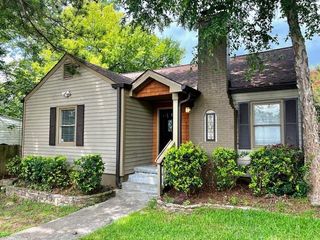
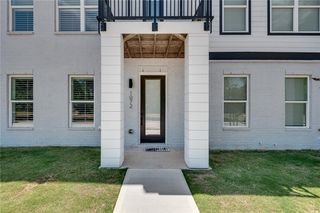
1167 Druid Walk, Decatur, GA 30033
- 3 beds |
- 3 baths |
- 2,500 sqft
 Rental
  Built in 1995
  7,841sqft lot
 2 car garage
  $1/sqft
  Listed 8 days ago
Property Description
Nestled in a quiet cul-de-sac enclave in desirable Druid Walk, this light-filled home delivers modern comfort and classic Decatur charm. A dramatic two-story foyer welcomes you into open formal living and dining spaces accented by detailed trim work and modern fixtures. The bright family room features a cozy fireplace, abundant natural light, and direct access to the rear patio, flowing naturally into a sunny dining area and updated kitchen equipped with white cabinetry, tile backsplash, and stainless steel appliances. A convenient main-level laundry room and half bath complete the ground floor. Upstairs, the oversized primary retreat features a tray ceiling, vaulted ensuite bath with a separate soaking tub and shower, double vanity, walk-in closet, and a versatile sitting room perfect for a home office or expanded custom closet. Two additional bedrooms share a Jack-and-Jill bath with dual sinks. The fully fenced backyard is a private oasis, boasting a flagstone patio, mature landscaping, tranquil koi pond, grapevine-draped swing, and a dedicated garden plot. You'll love this unbeatable location just minutes from Emory, the CDC, and vibrant Downtown Decatur!
- Listing Status:
- Active
- Date Added:
- August 13, 2026
- Data Last Updated:
- August 21, 2026 at 2:08PM
- Listing Office:
- Keller Williams Realty Metro Atlanta : 404-564-5560
- Listing Agent:
- COMMON GROUND REAL ESTATE : 678-408-2473
- Contact:
- 404-564-5560
- MLS ID:
- 7820370

- General: Private EntrancePrivate Yard
- Style: Traditional
- Other Structures: Patio
- Pool: None
- Parking: GarageGarage Faces FrontKitchen Level
- Roofing: Composition
- Windows: Bay Window(s)Insulated Windows
- General: Cement SidingStuccoTwo
- Road/Access: City Street
- Originating MLS: First Multiple Listing Service
- County: Dekalb - GA
- Zoning: 18 114 05 031
- View: Neighborhood
- Fencing: Back YardFencedPrivacyWood
- Utilities: Cable AvailableElectricity AvailableNatural Gas AvailableSewer AvailableWater Available
- Source: First Multiple Listing Service
This listing courtesy of COMMON GROUND REAL ESTATE , Keller Williams Realty Metro Atlanta