117 Mead Road, Decatur, GA 30030
- 3 beds |
- 4 baths |
- 2,499 sqft
 Town Home
 Built in 2020
 1,307sqft lot
 2 car garage
 $320/sqft
 Listed 15 days ago
Property Description
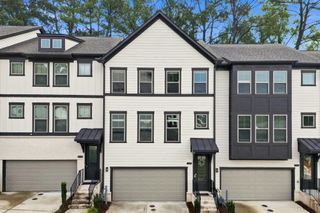
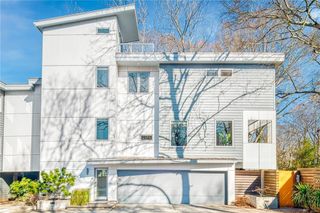
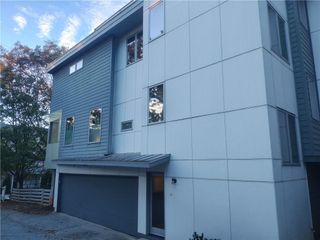
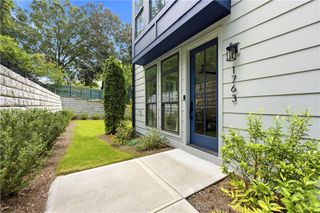
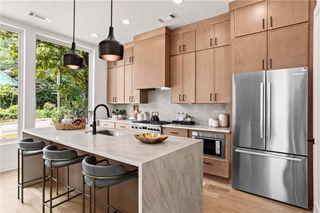
Fantastic fee simple END UNIT townhome filled with designer touches in the heart of residential Oakhurst. An easy stroll to award winning City of Decatur Schools (Oakhurst Elementary is on the same block), parks, restaurants, shops, the MARTA train, and community events. This property is part of a small 10 unit townhome community that faces adjacent historic homes. The first thing you notice is the great curb appeal with the peaceful front porch. The small front yard is landscaped and lovely. Each Bedroom has it's own private bathroom, and there are 10' ceilings throughout. It is bathed in incredible natural light. The garage has plenty of storage with thoughtful design. The lower level opens to a welcoming entrance foyer with an ensuite bedroom, and a large hall storage closet. The main level is open concept with a beautiful well equipped kitchen, huge island, generous dining room, half bath, family room, covered deck, and a stylish office/bar niche. The upper level has 2 ensuite bedrooms with modern bathrooms - tiled walk-in showers, double vanity in primary, upgraded fixtures, walk-in primary closet, an additional walk-in closet in the hall, a deck off the primary, and a customized laundry area. There is an ELEVATOR SHAFT in this home. They have repurposed the space with storage, but it could easily be converted back, if there was a need or desire to add an elevator. The HOA currently maintains the yard, but it is private to this townhome. Additionally, there is a fire pit area just outside. This well appointed home is convenient to all of the wonderful things that Decatur has to offer.
- Listing Status:
- Pending
- Date Added:
- October 27, 2026
- Data Last Updated:
- November 11, 2026 at 10:06PM
- Listing Office:
- Keller Williams Realty Metro Atlanta : 404-564-5560
- Listing Agent:
- Elle Vickery : 404-564-5560
- Contact:
- 404-564-5560
- MLS ID:
- 7860093

- General: Disappearing Attic StairsDouble VanityEntrance FoyerHigh Ceilings 10 ft LowerHigh Ceilings 10 ft MainHigh Ceilings 10 ft UpperHigh Speed InternetHis and Hers ClosetsLow Flow Plumbing FixturesRecessed Lighting
- Rooms: Office
- Appliances: DishwasherDisposalENERGY STAR Qualified AppliancesENERGY STAR Qualified Water HeaterGas RangeGas Water HeaterMicrowaveRange HoodRefrigeratorSelf Cleaning Oven
- Laundry: Electric Dryer HookupIn HallUpper Level
- Basement: DaylightDriveway AccessFinishedFullWalk-Out Access
- Flooring: Ceramic TileHardwood
- A/C: Ceiling Fan(s)Central Air
- Heating: CentralENERGY STAR Qualified Equipment
- Fireplace: Fireplaces: 0
- Disability Feature: Accessible BedroomAccessible EntranceAccessible Full BathAccessible Hallway(s)
- Eco/Green Feature: AppliancesConstructionNone
- General: BalconyLightingPrivate Yard
- Style: FarmhouseModern
- Other Structures: Front PorchDeckRear PorchCovered
- Pool: None
- Parking: GarageLevel DrivewayParking Lot
- Roofing: Shingle
- Windows: ENERGY STAR Qualified WindowsInsulated WindowsPlantation Shutters
- General: HardiPlank TypeThree Or MoreConcrete PerimeterSlab
- Road/Access: City Street
- HOA Amenities: 250.0Monthly
- Originating MLS: First Multiple Listing Service
- County: Dekalb - GA
- Zoning: Attached to documents15 236 03 151
- View: CityNeighborhoodTrees/Woods
- Fencing: None
- Utilities: Cable AvailableElectricity AvailableNatural Gas AvailablePhone AvailableSewer AvailableWater Available110 Volts220 Volts
- Water: Public
- Sewer: Public Sewer
- Source: First Multiple Listing Service
This listing courtesy of Elle Vickery , Keller Williams Realty Metro Atlanta
Monthly Payment
- Principal & Interest $
- Property Taxes $
- Home Insurance $
- VA Funding Fee $