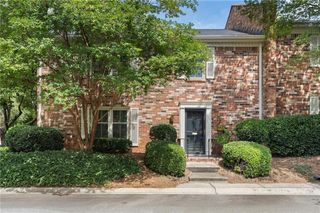
1182 Warner Park Court, Decatur, GA 30033
- 4 beds |
- 4 baths |
- 2,185 sqft
 Town Home
  Built in 2020
  871sqft lot
 2 car garage
  $274/sqft
  Listed 16 days ago
Property Description
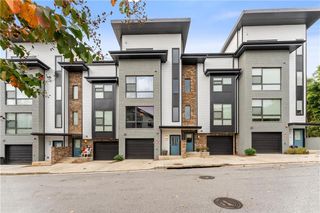
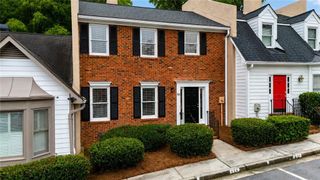
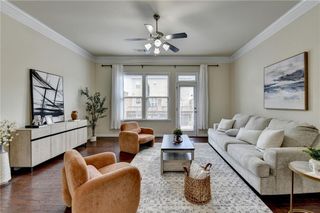
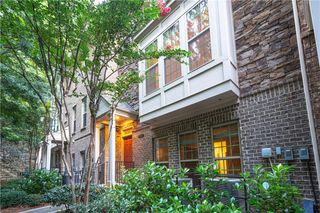
Tucked behind a canopy of lush trees, this like-new townhome offers a rare sense of privacy and serenity while keeping you minutes from everything Intown Atlanta has to offer. From the moment you arrive, the tree-lined setting sets a tranquil tone that carries throughout the home. Step inside to an open-concept main level designed for effortless entertaining. The living and dining areas flow seamlessly around an expansive kitchen island — the true heart of the home — perfect for hosting friends or gathering the family for weeknight dinners. A thoughtfully designed office nook with built-in shelving and cabinetry creates the ultimate work-from-home setup, while just steps outside lead out to a spacious deck, ideal for morning coffee or evening unwinding. Upstairs, you'll find the expansive primary suite complete with a spacious walk-in closet and a spa-like bath featuring dual vanities and a walk-in shower. Two additional bedrooms share a full bath, and a conveniently located laundry room plus abundant storage closets round out this level. The terrace level offers endless opportunities with a large space featuring wall-to-wall closets, a full bathroom, and direct access to the two-car garage — perfect as an additional bedroom, office, or bonus room to suit your needs. Beyond your front door, enjoy resort-style community amenities including a pool, clubhouse, fitness center, and scenic walking trails — plus direct access to Mason Mill Park and Dekalb Tennis Center. Minutes from the upcoming Lulah Hills development, with quick access to Emory and the shops and restaurants of downtown Decatur, this is everything you're looking for in peaceful city living.
- Listing Status:
- Active
- Date Added:
- July 10, 2026
- Data Last Updated:
- July 26, 2026 at 9:06PM
- Listing Office:
- Dorsey Alston Realtors : 404-352-2010
- Listing Agent:
- Laurel Poplin : 404-245-4149
- MLS ID:
- 7801136

- General: Private Entrance
- Style: Townhouse
- Other Structures: Deck
- Pool: Fenced
- Parking: GarageGarage Faces Rear
- Roofing: Composition
- Windows: Double Pane WindowsWindow Treatments
- General: Brick 3 SidesThree Or MoreSlab
- Road/Access: City Street
- HOA Amenities: InsuranceMaintenance GroundsMaintenance StructureReserve FundSwimTermite335.0Monthly
- Originating MLS: First Multiple Listing Service
- County: Dekalb - GA
- Zoning: X18 103 06 060
- View: NeighborhoodTrees/Woods
- Fencing: None
- Utilities: Cable AvailableElectricity AvailableNatural Gas AvailableSewer AvailableWater AvailableNone
- Water: Public
- Sewer: Public Sewer
- Source: First Multiple Listing Service
This listing courtesy of Laurel Poplin , Dorsey Alston Realtors
Monthly Payment
- Principal & Interest $
- Property Taxes $
- Home Insurance $
- VA Funding Fee $

 New - 2 days ago