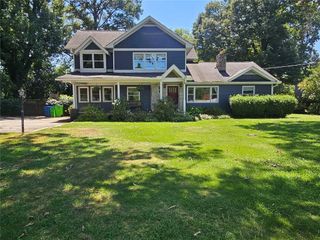
1224 CRESCENTWOOD Lane, Decatur, GA 30032
- 4 beds |
- 3 baths |
- 2,612 sqft
 Rental
  Built in 2000
  0.26acre lot
 2 car garage
  $1/sqft
  Listed 1 month ago
Property Description
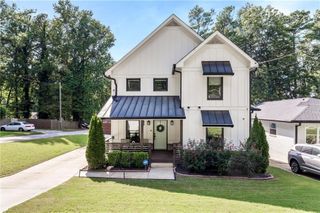
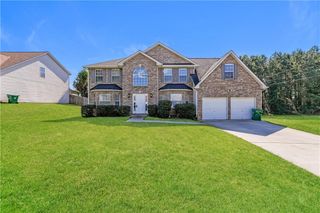
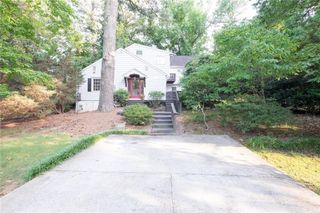
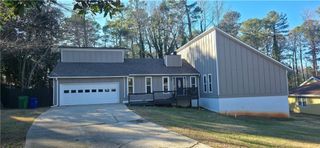
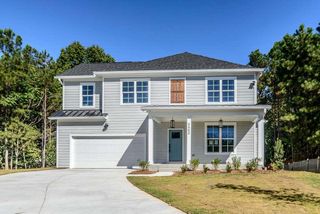
Priced under rent value, security deposit 1/3 less than what's typically expected, dogs welcome and pet deposit minimal. This executive 2 story home in Crescentwood neighborhood boasts comfort, style and charm and is minutes from all the shops and restaurants of prestigious Avondale Estates. House sits on a corner lot, next to the park with a private drive that leads to the back of the home and 2 car garage. Focus Area 1 receives first priority for enrollment at The Museum School! The main floor has a 2 story foyer, office, formal dining room, fireside living room, formal half bath and huge kitchen with white shaker cabinets, marble backsplash, SS appliances, gas range and breakfast nook. Enjoy a lovely screened in back porch and peaceful outdoor oasis that is completely fenced. Upstairs has 3 bedrooms and a large flex space for a movie room, second office or 4th bedroom. The oversized master suite has tray ceilings, gorgeous light filled windows and a stunning bathroom with dual vanity, walk in shower, private water closet, attic space access for storage, and 2 closets, one of which is a massive walk in closet with makeup vanity. Plenty of storage in the attic space and garage! Home is pristine and well cared for. The owner's are the best landlords you'll ever have.
- Listing Status:
- Active
- Date Added:
- August 23, 2026
- Data Last Updated:
- September 26, 2026 at 5:08AM
- Listing Office:
- Keller Williams Realty Intown ATL : 404-541-3500
- Listing Agent:
- Kara Lyness : 470-449-0223
- Contact:
- 404-541-3500
- MLS ID:
- 7826498

- General: CourtyardPrivate YardRain GuttersOther
- Style: Traditional
- Other Structures: EnclosedRear PorchScreenedCovered
- Pool: None
- Parking: DrivewayGarageGarage Door OpenerGarage Faces RearLevel DrivewayOn Street
- Roofing: Composition
- Windows: Double Pane WindowsPlantation ShuttersWindow Treatments
- General: BrickBrick FrontHardiPlank TypeTwo
- Road/Access: City Street
- Originating MLS: First Multiple Listing Service
- County: Dekalb - GA
- Zoning: 15 218 02 098
- View: NeighborhoodPark/GreenbeltTrees/Woods
- Fencing: Back Yard
- Utilities: Cable AvailableElectricity AvailableNatural Gas AvailableSewer AvailableUnderground UtilitiesWater Available
- Source: First Multiple Listing Service
This listing courtesy of Kara Lyness , Keller Williams Realty Intown ATL