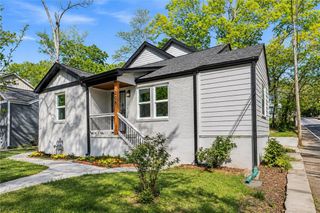
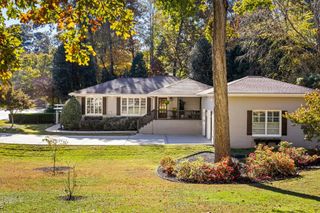
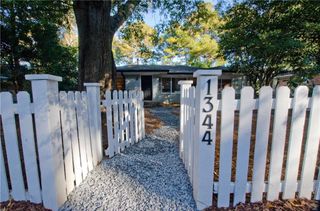
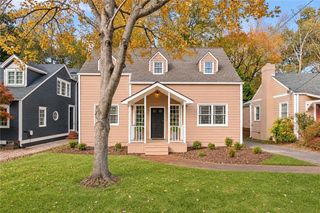
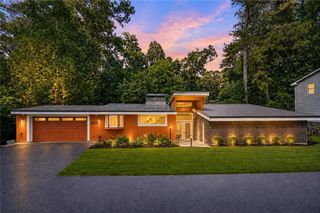
128 Mount Vernon Drive, Decatur, GA 30030
- 4 beds |
- 3 baths |
- 2,378 sqft
 Single-Family Home
 Built in 1938
 0.41acre lot
 1 car garage
 $357/sqft
 Listed 20 days ago
Property Description
A home filled with more than 50 years of memories, ready for its next chapter. Purchased in 1968 and lovingly held by the same family ever since, 128 Mount Vernon Drive is more than just a house. It's a place where generations of memories have been made, traditions have been celebrated, and a lifetime of stories have unfolded. Now, for the first time in nearly five decades, this special Decatur home is ready to welcome its next owners. Nestled on a beautiful 0.41-acre lot surrounded by mature trees, this classic home offers the warmth, character, and timeless charm that make established Decatur neighborhoods so special. Inside, you'll find four bedrooms, a dedicated office, a welcoming living room, sunroom, and multiple gathering spaces that have undoubtedly been the backdrop for countless holidays, celebrations, and everyday moments. There's room for everyone to come together, and just as importantly, room to find a quiet corner of your own. You will love the back yard oasis and the detached garage. Lovingly maintained over the years, the home is move-in ready while offering an incredible opportunity to make thoughtful updates and create a space that reflects your own style. Whether you choose to embrace its original character or gradually reimagine its interiors, the possibilities are as exciting as the memories waiting to be made. Located just minutes from Downtown Decatur's beloved restaurants, shops, parks, and vibrant community, this home offers the perfect combination of an established neighborhood and convenient Intown Atlanta living.
- Listing Status:
- Pending
- Date Added:
- October 22, 2026
- Data Last Updated:
- November 11, 2026 at 9:06PM
- Listing Office:
- Berkshire Hathaway HomeServices Georgia Properties : 404-537-5200
- Listing Agent:
- The Level Up Team : 404-234-7286
- Contact:
- 404-537-5200
- MLS ID:
- 7857846

- General: Other
- Rooms: OfficeSun RoomOther
- Appliances: DishwasherGas RangeRefrigerator
- Laundry: Main LevelLaundry RoomLaundry Closet
- Basement: Crawl Space
- Flooring: HardwoodCeramic Tile
- A/C: Central Air
- Heating: Other
- Fireplace: Family RoomFireplaces: 1
- Disability Feature: None
- Eco/Green Feature: NoneNone
- General: Private YardGarage(s)
- Style: Ranch
- Other Structures: Patio
- Pool: None
- Parking: Garage
- Roofing: Composition
- Windows: ShuttersPlantation ShuttersBay Window(s)
- General: FrameOtherTwoBrick/MortarBlock
- Road/Access: None
- HOA Amenities: 0.0
- Originating MLS: First Multiple Listing Service
- County: Dekalb - GA
- Zoning: 18-007-07-14418 007 07 144
- View: Neighborhood
- Fencing: None
- Utilities: Cable AvailableElectricity AvailableNatural Gas AvailableOtherWater AvailableSewer Available110 Volts
- Water: Public
- Sewer: Public Sewer
- Source: First Multiple Listing Service
This listing courtesy of The Level Up Team , Berkshire Hathaway HomeServices Georgia Properties
Monthly Payment
- Principal & Interest $
- Property Taxes $
- Home Insurance $
- VA Funding Fee $

 New - 15 hours ago