1380 Oak Grove Drive, Decatur, GA 30033
- 5 beds |
- 7 baths |
- 5,020 sqft
 Single-Family Home
  Built in 2005
  0.69acre lot
 3 car garage
  $358/sqft
  Listed 1 month ago
Property Description
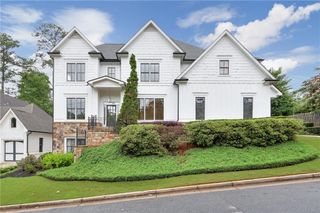
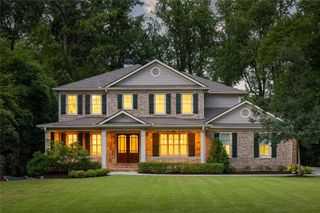
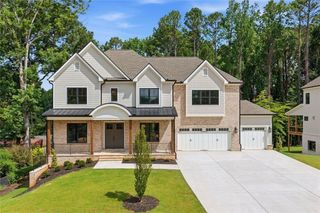
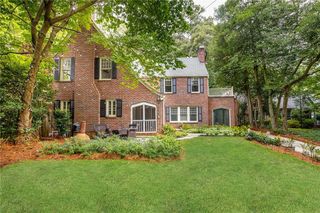
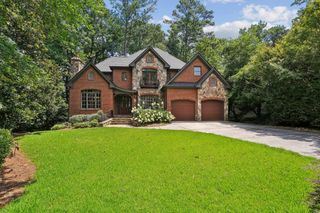
Set on a rare, deep lot enveloped by mature trees, this estate offers a remarkable sense of privacy and serenity in one of Oak Grove's most sought-after locations. A gracious entry foyer welcomes you inside, flanked by a light-filled formal dining room ideal for entertaining. Elegant archways lead to the fireside living room, where oversized windows frame picturesque views of the lush, wooded surroundings. Designed for both everyday living and effortless entertaining, the renovated chef's kitchen serves as the heart of the home, featuring quality finishes and seamless connectivity to the family room. Just beyond, a screened porch overlooks the spectacular backyard, creating the perfect setting for morning coffee, al fresco dining, or relaxing evenings with friends and family. The main-level primary suite is a true retreat, offering comfort and convenience, with a spa-inspired bath featuring a soaking tub, glass-enclosed shower, dual vanities, and generous walk-in closets. Upstairs, four spacious secondary bedrooms offer ample space for family, guests, or flexible work-from-home needs. The finished terrace level is an entertainer's dream, featuring a large media and recreation room, a dedicated wellness area with a hot tub and sauna, a full bath, and direct access to the backyard. Outside, discover your own private oasis. The fully fenced backyard, framed by mature trees and highlighted by a sparkling in-ground pool, offers the ultimate setting for summer gatherings and year-round enjoyment. Ideally located just steps from Oak Grove Market, The Grove, Sprig, Napoleon's, and Leafmore Swim & Tennis Club, this home combines a peaceful retreat with unmatched neighborhood convenience.
- Listing Status:
- Pending
- Date Added:
- June 5, 2026
- Data Last Updated:
- July 28, 2026 at 11:09PM
- Listing Office:
- Compass : 404-668-6621
- Listing Agent:
- Natalie Gregory : 404-550-5113
- MLS ID:
- 7781611

- General: Double VanityEntrance FoyerEntrance Foyer 2 StoryHigh Ceilings 9 ft LowerHigh Ceilings 9 ft UpperHigh Ceilings 10 ft MainHigh Speed InternetWalk-In Closet(s)
- Rooms: Game RoomGreat RoomLiving RoomOffice
- Appliances: DishwasherDisposalDouble OvenGas RangeGas Water HeaterMicrowave
- Laundry: Laundry Room
- Basement: Bath/StubbedDaylightExterior EntryFinishedFullInterior Entry
- Flooring: CarpetHardwood
- A/C: Central AirZoned
- Heating: Forced AirNatural GasZoned
- Fireplace: Factory BuiltFamily RoomGas StarterKeeping RoomFireplaces: 2
- Disability Feature: None
- Eco/Green Feature: HVACInsulationWindowsNone
- General: Garden
- Style: Traditional
- Other Structures: ScreenedCovered
- Pool: In Ground
- Parking: Garage
- Roofing: Composition
- Windows: Insulated Windows
- General: Brick 4 SidesThree Or MoreConcrete Perimeter
- Road/Access: None
- HOA Amenities: 0.0
- Originating MLS: First Multiple Listing Service
- County: Dekalb - GA
- Zoning: see documents18 149 02 067
- View: Other
- Fencing: Back YardFencedPrivacyWood
- Utilities: Cable AvailableElectricity AvailableNatural Gas AvailableWater AvailableOther
- Water: Public
- Sewer: Public Sewer
- Source: First Multiple Listing Service
This listing courtesy of Natalie Gregory , Compass
Monthly Payment
- Principal & Interest $
- Property Taxes $
- Home Insurance $
- VA Funding Fee $