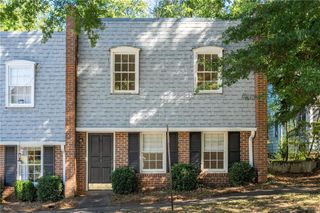
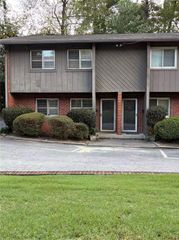
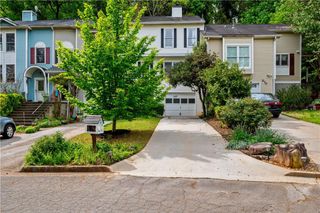
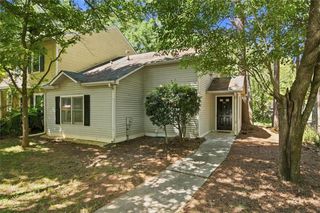
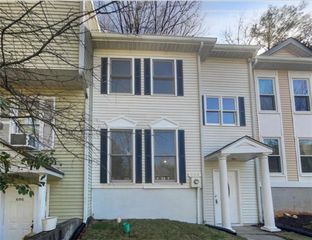
1426 Cambridge Common, Decatur, GA 30033
- 2 beds |
- 2 baths |
- 1,216 sqft
 Town Home
  Built in 1986
  1,307sqft lot
 —— car garage
  $246/sqft
  Listed 27 days ago
Property Description
Great Location, Beautifully Upgraded Home! Welcome home to this beautifully updated, move-in-ready townhome in the coveted Cambridge Common community of Decatur! Featuring over $25,000 in recent upgrades, this light-filled 2-bedroom, 1.5-bath home offers the perfect blend of style, comfort, and convenience. The main level features luxury vinyl plank flooring throughout, fresh interior paint, and an updated kitchen with granite countertops, painted cabinetry, updated hardware, stainless steel sink and faucet, garbage disposal, and built-in microwave. The spacious fireside family room flows seamlessly into the open dining area, creating an inviting space for everyday living and entertaining. Upstairs, both bedrooms offer privacy and comfort, including an oversized primary suite with a walk-in closet and abundant natural light. Enjoy peaceful outdoor living from the welcoming front porch or private back deck overlooking tranquil green space. The larger-than-typical lot provides added privacy, while rare guest parking is an added bonus. Major exterior improvements are also being handled by the HOA, including townhome roofs replaced within the past three years, upgraded community drainage, tree trimming, and newly replaced front steps. Ideally located just 7 minutes from Emory University and the CDC, and minutes from Oak Grove Village, Decatur Square, shopping, dining, parks, and major transit. A rare opportunity to own a beautifully upgraded home in a quiet and desirable Decatur community! Move-in ready, beautifully updated, and perfectly located—come see it for yourself!
- Listing Status:
- Active
- Date Added:
- August 29, 2026
- Data Last Updated:
- September 26, 2026 at 3:07AM
- Listing Office:
- Point Honors and Associates, Realtors : 678-869-5130
- Listing Agent:
- Michael Hyun : 404-729-5432
- Contact:
- 678-869-5130
- MLS ID:
- 7829590

- General: Private Entrance
- Style: TraditionalVictorian
- Other Structures: Front PorchDeck
- Pool: None
- Parking: Parking LotParking spaces: 2
- Roofing: Composition
- Windows: None
- General: ConcreteTwoBlock
- Road/Access: Private Road
- HOA Amenities: Maintenance GroundsMaintenance StructureReserve Fund375.0Monthly
- Originating MLS: First Multiple Listing Service
- County: Dekalb - GA
- Zoning: na18 149 22 023
- View: Other
- Fencing: None
- Utilities: Cable AvailableElectricity AvailableNatural Gas AvailablePhone AvailableSewer AvailableWater Available110 Volts
- Water: Public
- Sewer: Public Sewer
- Source: First Multiple Listing Service
This listing courtesy of Michael Hyun , Point Honors and Associates, Realtors
Monthly Payment
- Principal & Interest $
- Property Taxes $
- Home Insurance $
- VA Funding Fee $

 New - 1 day ago