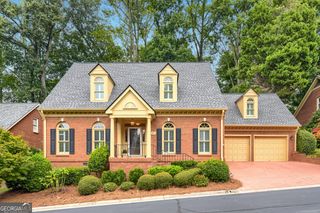
1558 Reserve Circle, Decatur, GA 30033
- 3 beds |
- 3 baths |
- 2,435 sqft
 Single-Family Home
  Built in 2000
  9,148sqft lot
 —— car garage
  $298/sqft
  Listed 3 days ago
Property Description
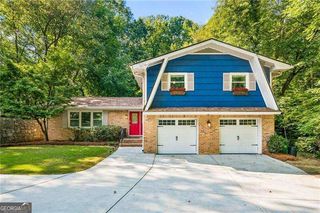
One-Level Living at Its Finest! This bright, sunny and impeccably maintained brick home features fresh paint, soaring ceilings and an inviting, open feel throughout. The rare and spacious main-level primary suite, with a spa-inspired bath offers a soaking tub and separate shower, plus an oversized custom closet. Thoughtfully separated from the two generously sized secondary bedrooms, each of the bedrooms feels spacious and private. At the heart of the home, the open kitchen is as functional as it is pretty- with eat-in space, abundant storage and a spacious butler's pantry, there's even room for an additional refrigerator or an office nook. The kitchen flows seamlessly into the large, light-filled living room, where vaulted ceilings create an impressive space. A generously sized separate dining room is perfect for entertaining, while the versatile study/office/flex room provides a quiet space for working from home or for studying. Step outside to the light-filled porch, an inviting extension of the living space and the perfect place to enjoy morning coffee or unwind at the end of the day, overlooking the level backyard. Throughout the home, ample closets and a spacious laundry room provide exceptional storage and organization, while the oversized secondary bedrooms offer plenty of room for family, guests, or hobbies. A two-car garage provides additional storage and a stepless entry into the home. Set in the fun and friendly Brettonwood neighborhood, this location offers an easy commute to CHOA, Emory University and the CDC plus access to award-winning public and private schools, parks, playgrounds, neighborhood swimming pools, shopping, and restaurants.
- Listing Status:
- Active
- Date Added:
- September 22, 2026
- Data Last Updated:
- September 26, 2026 at 3:07AM
- Listing Office:
- Bolst : 404-482-2293
- Listing Agent:
- Joan Kaplan : 404-281-4106
- MLS ID:
- 10850928

- Style: Brick 4 SideRanch
- Parking: GarageParking spaces: 0
- Roofing: Composition
- General: OtherOneSlab
- HOA Amenities: Maintenance Grounds0.0
- Originating MLS: Georgia MLS 2
- County: DeKalb
- Zoning: 18 162 06 066
- Fencing: Back Yard
- Utilities: Cable AvailableElectricity AvailableNatural Gas AvailablePhone AvailableSewer AvailableUnderground UtilitiesWater AvailableElectricity on Property
- Water: Public
- Sewer: Public Sewer
- Source: Georgia MLS 2
This listing courtesy of Joan Kaplan , Bolst
Monthly Payment
- Principal & Interest $
- Property Taxes $
- Home Insurance $
- VA Funding Fee $

 New - 22 hours ago