1566 Conway Road, Decatur, GA 30032
- 3 beds |
- 3 baths |
- 1,834 sqft
 Single-Family Home
  Built in 2001
  7,405sqft lot
 —— car garage
  $259/sqft
  Listed 14 days ago
Property Description
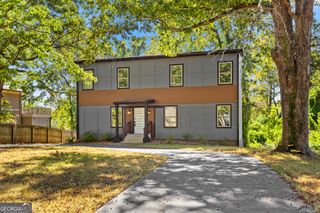
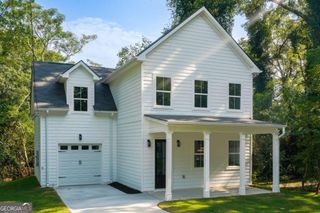
Welcome home to this stunning 2-story Charleston style gem sitting proudly on a corner lot in the heart of Decatur! From the moment you arrive, the sprawling front porch invites you to slow down and soak in everything this beautiful home has to offer. Step inside into this open concept main floor with hardwoods throughout. Designed for effortless entertaining that flows seamlessly out to the rear deck and backyard spaces. The kitchen is all about flow, allowing easy access to the living room, formal dining room, or to host backyard grill-outs! Classic white subway tile backsplash flows beautifully against the black granite countertops, giving the space a timeless yet modern touch. All 3 bedrooms are located on the second floor allowing for relaxing privacy. The primary bedroom features a custom designed closet, dual vanity, soaking tub and walk-in shower. Step through the private French doors onto your own balcony and start every morning exactly the way you deserve. Two separate driveways provide ample parking for everyone. The detached 2-car garage with electric car charging station is truly one of a kind, one of only a handful in the entire area! The room above the garage is insulated and waiting for your own touch. Need a workspace, want a hobby room or just some extra storage? The options are limitless! The location can't be beat 10 minutes to Decatur Square, 15 minutes to Emory University, 20 minutes to Stone Mountain Park, and just 5 minutes to the East Decatur Greenway trailhead, with golf courses, hospitals, and parks all close by. This is not just a home, this is a lifestyle! Seller offering a 1-year home warranty.
- Listing Status:
- Active
- Date Added:
- September 11, 2026
- Data Last Updated:
- September 26, 2026 at 4:09AM
- Listing Office:
- Coldwell Banker Realty : 770-993-9200
- Listing Agent:
- Darrell Hahn : 770-365-7208
- MLS ID:
- 10844192

- General: Gas GrillGarage(s)
- Style: Traditional
- Parking: GarageDetachedGarage Door OpenerSide/Rear EntranceParking spaces: 5
- Roofing: Composition
- General: ConcreteTwo
- HOA Amenities: 0.0
- Originating MLS: Georgia MLS 2
- County: DeKalb
- Zoning: 15 201 06 006
- Fencing: Back YardFencedWood
- Utilities: Cable AvailableElectricity AvailableHigh Speed InternetNatural Gas AvailablePhone AvailableSewer AvailableWater AvailableElectricity on Property
- Water: Public
- Sewer: Public Sewer
- Source: Georgia MLS 2
This listing courtesy of Darrell Hahn , Coldwell Banker Realty
Monthly Payment
- Principal & Interest $
- Property Taxes $
- Home Insurance $
- VA Funding Fee $

 New - 23 hours ago