1656 Frazier Road, Decatur, GA 30033
- 3 beds |
- 3 baths |
- 2,166 sqft
 Single-Family Home
  Built in 2000
  0.42acre lot
 2 car garage
  $293/sqft
  Listed 6 days ago
Property Description
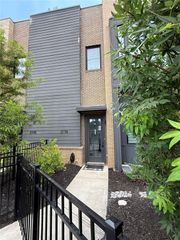
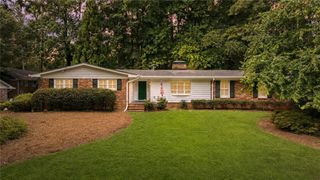
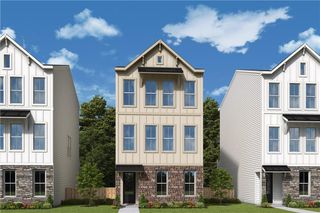
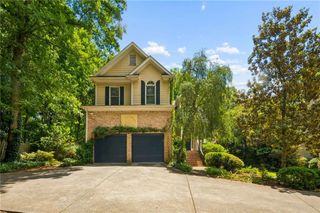
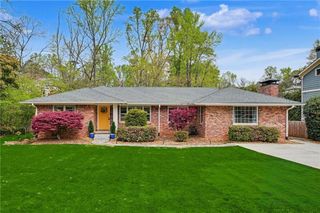
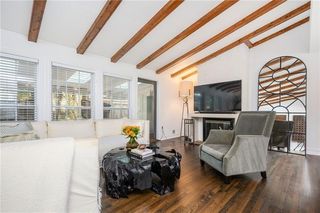
Set in one of Northlake's most convenient locations with easy access to Emory, Downtown Decatur, Atlanta, I-85, and I-285, this custom-built four-sided brick home offers spacious living, beautiful natural light, and a floor plan designed for both everyday comfort and effortless entertaining. A dramatic two-story foyer welcomes you inside, where hardwood floors and an open layout create an inviting first impression. The vaulted living room is filled with natural light from oversized windows overlooking the beautifully landscaped backyard, while a fireplace anchors the space and adds warmth for evenings at home. The kitchen is both functional and welcoming, featuring granite countertops, stainless steel appliances, abundant cabinetry, and a sunny breakfast area with views of the backyard. Just beyond, the screened porch provides the perfect place to enjoy morning coffee, unwind at the end of the day, or gather with friends while taking in the peaceful surroundings. The main-level primary suite offers a true sense of privacy, complete with oversized windows, tray ceilings, French doors leading to a private patio, and a spacious en-suite bath featuring dual vanities, a soaking tub, separate glass-enclosed shower, and walk-in closet. Upstairs, two generously sized bedrooms, a dedicated office, and an additional full bath provide plenty of flexibility for guests, growing families, or work-from-home needs. Outside, the fenced backyard feels like your own private park, with mature landscaping, flat green space, and room to relax, play, or entertain. Located in an award-winning school district and just minutes from some of Atlanta's most desirable destinations, this home offers the space, location, and thoughtful layout that make everyday living feel easy.
- Listing Status:
- Active
- Date Added:
- July 7, 2026
- Data Last Updated:
- July 7, 2026 at 2:07PM
- Listing Office:
- Compass : 404-668-6621
- Listing Agent:
- Natalie Gregory : 404-550-5113
- MLS ID:
- 7797683

- General: Garden
- Style: Traditional
- Other Structures: Patio
- Pool: None
- Parking: DrivewayGarage
- Roofing: Composition
- Windows: Insulated Windows
- General: Brick 4 SidesTwo
- Road/Access: City Street
- HOA Amenities: 0.0
- Originating MLS: First Multiple Listing Service
- County: Dekalb - GA
- Zoning: see documents18 163 03 023
- View: Neighborhood
- Fencing: Back YardFencedPrivacy
- Utilities: Cable AvailableElectricity AvailableNatural Gas AvailableSewer AvailableWater Available220 Volts
- Water: Public
- Sewer: Public Sewer
- Source: First Multiple Listing Service
This listing courtesy of Natalie Gregory , Compass
Monthly Payment
- Principal & Interest $
- Property Taxes $
- Home Insurance $
- VA Funding Fee $