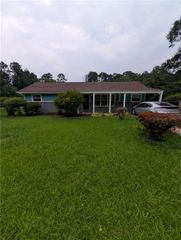
1799 Ellington Street, Decatur, GA 30032
- 3 beds |
- 2 baths |
- 1,500 sqft
 Rental
  Built in 1947
  9,583sqft lot
 —— car garage
  $1/sqft
  Listed 12 days ago
Property Description
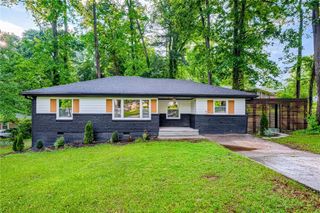
Welcome to this beautifully updated 3-bedroom, 2-bath ranch nestled in the highly desirable East Lake section of vibrant Decatur! Offering the perfect blend of modern updates, comfort, and convenience, this home features an inviting one-level floor plan designed for today's lifestyle. The heart of the home is the spacious chef's kitchen, complete with abundant cabinetry, generous counter space, a breakfast bar, and a sunny eat-in dining area. The breakfast room opens directly onto a large back deck overlooking the beautifully landscaped, level backyard—perfect for entertaining, outdoor dining, gardening, or simply relaxing. Experience city living at its best with an unbeatable location just minutes from East Lake Park, Downtown Decatur, shopping, restaurants, major highways, public transportation, and Hartsfield-Jackson Atlanta International Airport. Whether you're commuting or enjoying all that Decatur and Atlanta have to offer, everything you need is just moments away. Adding to the excitement, the new Candler Crossing development is under construction directly across the street and is expected to include a brand-new 50,000-square-foot Publix along with more than 11,000 square feet of additional retail space. The project is currently anticipated to be completed in October 2027, bringing even more convenience and amenities to this thriving area. Don't miss this incredible opportunity to own a move-in-ready home in one of Decatur's most sought-after and rapidly growing neighborhoods. Schedule your private showing today!
- Listing Status:
- Active
- Date Added:
- July 30, 2026
- Data Last Updated:
- August 11, 2026 at 10:06PM
- Listing Office:
- Compass : 404-668-6621
- Listing Agent:
- Karen Abramson : 917-294-0356
- Contact:
- 404-668-6621
- MLS ID:
- 7812937

- General: Private EntrancePrivate Yard
- Style: Ranch
- Other Structures: Deck
- Pool: None
- Parking: DrivewayLevel DrivewayParking spaces: 2
- Roofing: Asbestos Shingle
- Windows: Double Pane WindowsWood Frames
- General: Vinyl SidingOne
- Road/Access: City Street
- Originating MLS: First Multiple Listing Service
- County: Dekalb - GA
- View: CityTrees/Woods
- Fencing: Back YardFront YardWood
- Utilities: Cable AvailableElectricity AvailableSewer AvailableWater Available
- Source: First Multiple Listing Service
This listing courtesy of Karen Abramson , Compass
 New - 17 hours ago