$675,000

1826 Hermitage Place, Decatur, GA 30033

  • 4 beds |
  • 4 baths |
  • 2,800 sqft
  • Property Icon Single-Family Home
  • Property Year Built Icon Built in 1985
  • Property Lot Size Icon6,534sqft lot
  • Property Parking Icon 2 car garage
  • Property Price Per Square Feet Icon $241/sqft
  • Property List Date Icon Listed 9 days ago

Property Description

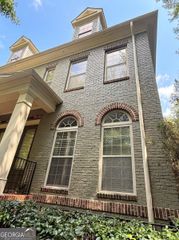
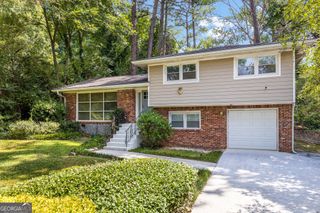
Nestled on a quiet cul-de-sac lot, this captivating home in The Oaks offers the perfect mix of charm, space, and top-tier convenience in the coveted Lakeside High School district. Beautiful true hardwoods flow throughout the main living areas, starting with the expansive main-level primary suite featuring a sun-drenched bay window, a large bath, and a generous walk-in closet. The light-filled family room and elegant dining room are designed for both living and entertaining, featuring built-in display shelving, abundant storage, and a striking fireplace with a raised brick hearth and custom trim mantle that can be enjoyed from both spaces. Functional layout details abound on the main level, including a spacious walk-in pantry, a dedicated laundry room with excess storage, and a versatile room off the kitchen—accessible from the hall, dining room, or garage—that makes an ideal breakfast nook or cozy keeping room. Upstairs provides incredible flexibility with a massive secondary suite that easily functions as a second primary bedroom. Two additional character-filled bedrooms feature custom built-in window benches and shelving, making up the only carpeted spaces in the entire home. Beyond the property itself, you'll love the prime Decatur location just 1.5 miles from the vibrant Oak Grove shopping area, putting local restaurants, cozy bars, boutique shops, and everyday conveniences right at your doorstep.

Listing Status:
Active
Date Added:
August 12, 2026
Data Last Updated:
August 21, 2026 at 12:07PM
Listing Office:
Compass : 404-668-6621
Listing Agent:
Debby Crawford : 404-213-2869
Contact:
404-668-6621
MLS ID:
7815023
  • General: BookcasesCrown MoldingDisappearing Attic StairsDouble VanityEntrance Foyer 2 StoryHigh Ceilings 9 ft MainHigh Ceilings 9 ft UpperHigh Speed InternetLow Flow Plumbing FixturesRecessed LightingWalk-In Closet(s)
  • Rooms: AtticLaundry
  • Appliances: DishwasherDisposalElectric CooktopElectric Oven
  • Laundry: Laundry RoomMain Level
  • Basement: None
  • Flooring: CarpetCeramic TileHardwood
  • A/C: Central AirZoned
  • Heating: CentralForced Air
  • Fireplace: Gas LogGreat RoomRaised HearthFireplaces: 1
  • Disability Feature: None
  • Eco/Green Feature: NoneNone
  • General: Private Entrance
  • Style: Traditional
  • Other Structures: Rear PorchPatio
  • Pool: None
  • Parking: AttachedGarageGarage Faces Front
  • Roofing: CompositionShingle
  • Windows: None
  • General: BrickBrick 4 SidesTwoSlab
  • Road/Access: Private Road
  • HOA Amenities: 210.0Annually
  • Originating MLS: First Multiple Listing Service
  • County: Dekalb - GA
  • Zoning: .18 163 01 110
  • View: Other
  • Fencing: None
  • Utilities: Cable AvailableElectricity AvailableNatural Gas AvailablePhone AvailableSewer AvailableWater Available110 Volts220 Volts
  • Water: Public
  • Sewer: Public Sewer
  • Source: First Multiple Listing Service

This listing courtesy of Debby Crawford , Compass

Monthly Payment

$Est. Payment
  • Principal & Interest $
  • Property Taxes $
  • Home Insurance $
  • VA Funding Fee $

Ready to Start a VA Loan?

Get Started Veterans United Home LoansNMLS #1907  â€ 
Interest rates used in the VA mortgage calculator are shown for illustrative purposes only. Your rate may differ based on a variety of factors, including your credit score and the current market conditions. To get your personalized interest rate, start your quote online.

Location

Similar Listings Nearby