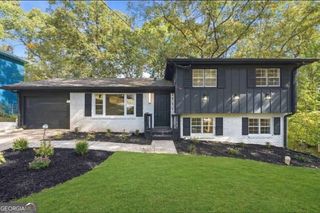
1845 Delphine Drive, Decatur, GA 30032
- 4 beds |
- 3 baths |
- 1,806 sqft
 Single-Family Home
 Built in 1960
 0.39acre lot
 —— car garage
 $230/sqft
 Listed 9 days ago
Property Description
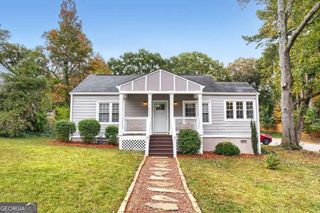
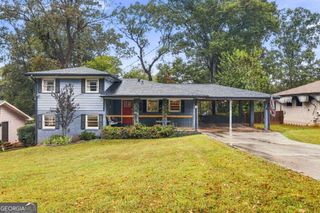
Welcome to 1845 Delphine Drive, a fully renovated 4-bedroom, 3-bath ranch in the East Lake Terrace subdivision of Decatur. Location is everything here: right next to the historic East Lake Golf Club and just minutes from I-20 and downtown Decatur's restaurants, shops and nightlife. Inside, an open-concept layout flows from the family room into a bright kitchen with vaulted ceiling, oversized island with breakfast bar, white shaker cabinetry, quartz countertops, pendant lighting and stainless steel appliances. New luxury vinyl plank flooring and recessed lighting run throughout. The primary suite offers a spa-style bath with a frameless glass walk-in shower and modern black fixtures. Two more fully updated baths, plus three additional bedrooms, give everyone room to spread out. Laundry hookups are tucked conveniently off the kitchen. Step out back to the screened deck overlooking a large, level 0.39-acre lot with plenty of room to play, garden or entertain. One-level living, move-in ready, in one of Decatur's most convenient pockets.
- Listing Status:
- Active
- Date Added:
- November 2, 2026
- Data Last Updated:
- November 11, 2026 at 5:06PM
- Listing Office:
- Keller Williams Realty Cityside : 770-874-6200
- Listing Agent:
- Robert Harris : 404-512-0555
- MLS ID:
- 10883089

- Style: Brick/FrameRanch
- Parking: CarportOff StreetParking spaces: 2
- Roofing: Composition
- Windows: Window Treatments
- General: BrickWood SidingOneBlock
- HOA Amenities: None
- Originating MLS: Georgia MLS 2
- County: DeKalb
- Zoning: 15 172 11 068
- Fencing: Back YardWood
- Utilities: Cable AvailableElectricity AvailableNatural Gas AvailableSewer ConnectedWater Available220 VoltsElectricity on Property
- Water: Public
- Sewer: Public Sewer
- Source: Georgia MLS 2
This listing courtesy of Robert Harris , Keller Williams Realty Cityside
Monthly Payment
- Principal & Interest $
- Property Taxes $
- Home Insurance $
- VA Funding Fee $

 New - 1 day ago