1883 Bedfordshire Court, Decatur, GA 30033
- 3 beds |
- 3 baths
 Single-Family Home
  Built in 1980
  3,485sqft lot
 —— car garage
  $——/sqft
  Listed 10 days ago
Property Description
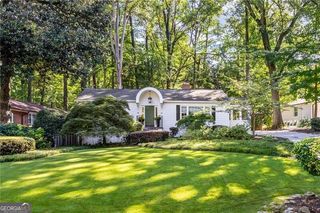
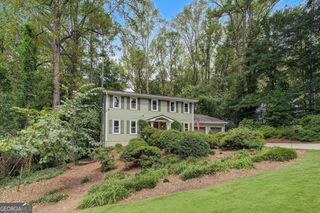
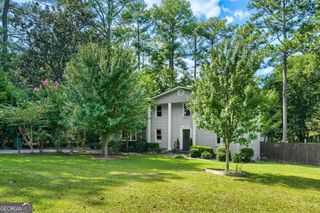
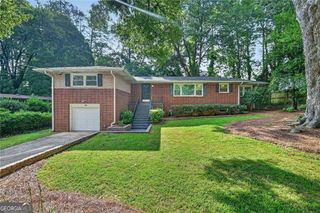
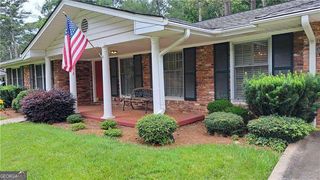
Welcome to Fabulous Harrogate and 1883 Bedfordshire Court-- a spacious and beautifully appointed 3-bedroom, 2.5-bath ranch-style home offering approximately 2,392 square feet of comfortable one-level living in the Lakeside High School District, and a swim community. From the moment you enter the inviting foyer, you'll appreciate the home's timeless architectural details, including elegant dentil molding, wainscoting, and beautiful hardwood floors throughout. The large family room is truly the heart of the home, featuring a dramatic vaulted ceiling, cozy fireplace, and built-in bookcases. The generous layout is ideal for both everyday living and entertaining. Just beyond the family room is a separate dining room with convenient access to the outdoor porch. The bright, functional kitchen features white cabinetry, stainless-steel appliances, a tile backsplash, and a comfortable eat-in area. A large picture window brings abundant natural light into the space, while the kitchen sink overlooks the backyard. A hall off the kitchen provides access to the oversized garage, complete with a newer custom-built ramp that offers convenient accessibility and easy entry into the home. The oversized primary suite provides a peaceful retreat, complemented by an impressive primary bath with a double vanity, walk-in closet, walk-in shower, and a newly installed walk-in tub. Just off the primary suite, an expansive sunroom/office offers exceptional flexibility. Use it as a bright home office, morning coffee retreat, sitting room, reading space, or simply a quiet place to relax. The room also provides direct access to the back porch. Two additional spacious bedrooms, 1.5 additional baths, and the laundry area are conveniently located off the main hallway. Storage is exceptional, with a large attic extending nearly the full length of the home, providing abundant space for seasonal decorations, storage, hobbies, and more.
- Listing Status:
- Active
- Date Added:
- September 15, 2026
- Data Last Updated:
- September 26, 2026 at 3:07AM
- Listing Office:
- Keller Williams Realty : 404-564-5560
- Listing Agent:
- Mimi Karafotias : 404-213-6238
- MLS ID:
- 10849438

- Style: Ranch
- Parking: GarageAssignedAttachedParking spaces: 2
- Roofing: Composition
- General: BrickOneBlock
- HOA Amenities: Maintenance GroundsPest ControlSwimmingWater6000.0
- Originating MLS: Georgia MLS 2
- County: DeKalb
- Zoning: 18 161 09 012
- View: CityView
- Fencing: Back Yard
- Utilities: Cable AvailableElectricity AvailableNatural Gas AvailableElectricity on Property
- Water: Public
- Sewer: Public Sewer
- Source: Georgia MLS 2
This listing courtesy of Mimi Karafotias , Keller Williams Realty
Monthly Payment
- Principal & Interest $
- Property Taxes $
- Home Insurance $
- VA Funding Fee $