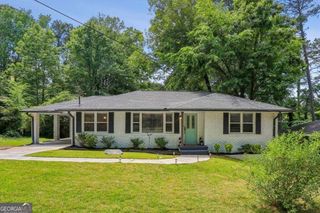
1958 Rosewood Road, Decatur, GA 30032
- 3 beds |
- 2 baths |
- 1,323 sqft
 Single-Family Home
  Built in 1953
  0.26acre lot
 —— car garage
  $227/sqft
  Listed 2 days ago
Property Description
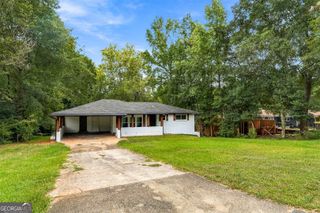
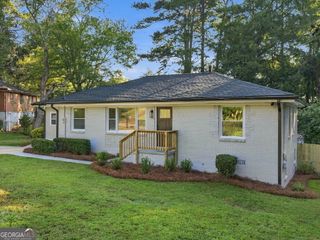
From the inviting front porch to the private backyard retreat, this beautifully renovated bungalow makes everyday living feel easy. Start the morning with coffee on the porch, say hello to the neighbors, and settle into a home designed around connection, comfort, and effortless entertaining. Inside, the open concept kitchen, living, and dining spaces flow seamlessly together, creating the perfect setting for everything from quiet nights at home to dinner parties with friends. At the heart of it all, the chef's kitchen features stainless steel appliances, abundant storage, and a generous center island with seating. Pull up a stool for a quick breakfast before heading out the door or gather around the island while you finish the last details on dinner. The primary suite offers a private retreat with an en suite bath and walk-in closet, while direct access to the backyard makes indoor to outdoor living a breeze. Step outside to the patio, fire up the grill, and settle in for long evenings with friends. Two additional bedrooms share a hall bath, offering comfortable space for guests, a home office, or whatever this next chapter calls for. A dedicated laundry room just off the kitchen adds everyday convenience. Outside your door, enjoy easy access to John Evans Legacy Park and Shoal Creek Park, with tennis and basketball courts, picnic areas, playgrounds, and plenty of space to get outside. Convenient access to I 20 makes the commute simple, while the home itself offers a welcoming place to slow down and enjoy being home. Renovated, thoughtfully designed, and ready for its next chapter, this is the kind of bungalow that makes you want to stay awhile.
- Listing Status:
- Active
- Date Added:
- September 23, 2026
- Data Last Updated:
- September 26, 2026 at 3:07AM
- Listing Office:
- Keller Williams Realty : 404-541-3500
- Listing Agent:
- Anna Kilinski : 678-400-9151
- MLS ID:
- 10851585

- General: Outbuilding
- Style: Ranch
- Parking: Parking PadKitchen LevelParking spaces: 4
- Roofing: Composition
- General: OtherOne
- HOA Amenities: 0.0
- Originating MLS: Georgia MLS 2
- County: DeKalb
- Zoning: 15 167 02 021
- Utilities: Cable AvailableElectricity AvailablePhone AvailableSewer AvailableWater AvailableElectricity on Property
- Water: Public
- Sewer: Public Sewer
- Source: Georgia MLS 2
This listing courtesy of Anna Kilinski , Keller Williams Realty
Monthly Payment
- Principal & Interest $
- Property Taxes $
- Home Insurance $
- VA Funding Fee $

 New - 1 day ago