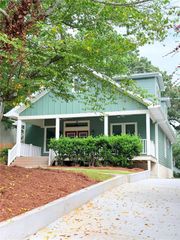
1985 McAfee Road, Decatur, GA 30032
- 6 beds |
- 5 baths |
- 3,104 sqft
 Single-Family Home
  Built in 2025
  10,454sqft lot
 3 car garage
  $379/sqft
  Listed 10 days ago
Property Description
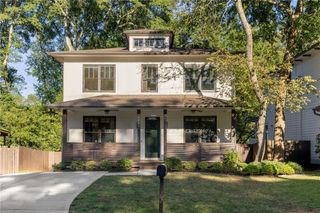
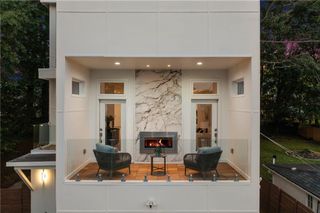
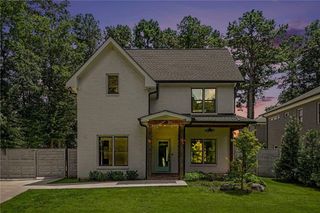
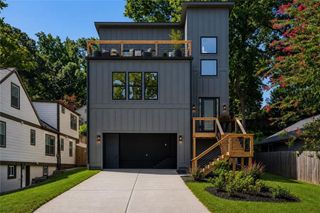
Welcome to this newly built modern Custom Luxury Estate in the highly sought-after East Lake area-just minutes from the historic East Lake Golf Club and downtown Decatur dining. This rare 6-bedroom, 5-bathroom two-residence estate features hardwood floors throughout while showcasing a spectacular two-story great room with a dramatic wall of floor-to-ceiling windows that fills the space with natural light. The thoughtfully designed open-concept layout effortlessly connects the chef-inspired kitchen, dining area, and living spaces, creating an exceptional environment for upscale entertaining. At the heart of the home, the designer kitchen features custom cabinetry, an oversized waterfall island, premium appliance integration, and a warm modern aesthetic that perfectly complements the home's architectural design. Offering ultimate versatility, this property includes two kitchens and spa-like bathrooms complete with soaking tubs and custom spa showers. Enjoy energy-efficient new construction, high-end designer finishes throughout, and a premier location just minutes from the BeltLine's South Expansion corridor. Turn-key, stunning, and ready for its next owner. Appointment Only! Contact Realtor: Nikkia holmes
- Listing Status:
- Active
- Date Added:
- September 16, 2026
- Data Last Updated:
- September 26, 2026 at 7:06AM
- Listing Office:
- New Visions Real Estate Firm, LLC : 404-461-3219
- Listing Agent:
- Nikkia Holmes : 404-461-3219
- Contact:
- 404-461-3219
- MLS ID:
- 7839492

- General: Rain GuttersLightingOtherGuest HousePrivate
- Style: ModernContemporary
- Other Structures: Front PorchPatioSide PorchCovered
- Pool: None
- Parking: AttachedGarage Door OpenerDrivewayGarageParking spaces: 7
- Roofing: ShingleComposition
- Windows: Bay Window(s)
- General: Vinyl SidingTwoSlab
- Road/Access: City Street
- HOA Amenities: 0.0
- Originating MLS: First Multiple Listing Service
- County: Dekalb - GA
- Zoning: 015 149 09 029
- View: Neighborhood
- Fencing: None
- Utilities: Electricity AvailableNatural Gas AvailableUnderground UtilitiesWater AvailableNone
- Water: Public
- Sewer: Public Sewer
- Source: First Multiple Listing Service
This listing courtesy of Nikkia Holmes , New Visions Real Estate Firm, LLC
Monthly Payment
- Principal & Interest $
- Property Taxes $
- Home Insurance $
- VA Funding Fee $

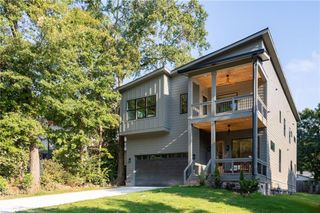
 New - 2 days ago