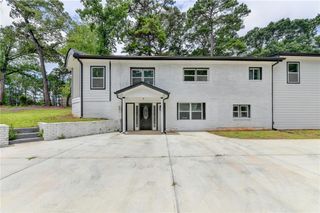
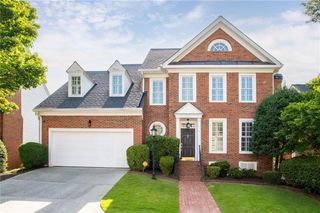
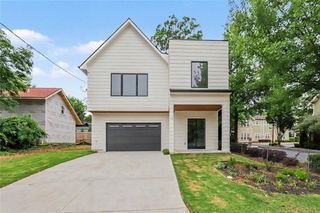
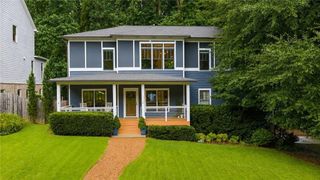
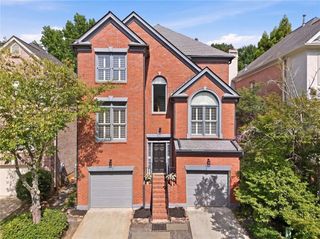
2152 Heritage Heights, Decatur, GA 30033
- 5 beds |
- 4 baths |
- 2,576 sqft
 Single-Family Home
  Built in 1985
  8,712sqft lot
 2 car garage
  $330/sqft
  Listed 17 days ago
Property Description
Welcome Home to the peaceful and walkable cul-de-sac neighborhood of Heritage Hills. This spacious home features many updates since Seller’s ownership, including all new appliances, new thermal windows, new flooring, new LED lighting throughout, and much more. The large living room is highlighted by a fireplace and built-ins, is open to the dining room, and has direct access to the serene screened porch and newly refinished deck. The spacious kitchen also has direct access to the deck, and offers an island, refreshed cabinetry, and all new appliances. The Primary with ensuite bath is on the main floor, as well as a guest room and full bath. Two bedrooms and a full bath occupy the upper floor as well as walk-in access to the large clean attic with abundant space for storage. The lower level features a kitchenette, large bedroom, full bath, and flex space for office, exercise, etc. and a private entry door adjacent to the large 2-car garage, making the perfect in-law suite or can offer revenue as a rental. Very convenient to Emory/CDC/CHOA/VA, Medlock Park and The Path, as well as many retail and restaurant options at Toco Hill or Church Street retail/restaurant district, Downtown Decatur, and major roads.
- Listing Status:
- Pending
- Date Added:
- July 9, 2026
- Data Last Updated:
- July 26, 2026 at 8:06PM
- Listing Office:
- Keller Williams Realty Metro Atlanta : 404-564-5560
- Listing Agent:
- Cory Co Real Estate Group : 404-564-5595
- MLS ID:
- 7801181

- General: BookcasesEntrance FoyerHigh Ceilings 9 ft MainHigh Ceilings 9 ft UpperHigh Speed InternetHis and Hers ClosetsLow Flow Plumbing FixturesPermanent Attic StairsRecessed LightingWalk-In Closet(s)
- Rooms: Bonus RoomDenExercise RoomFamily RoomLiving RoomOffice
- Appliances: DishwasherDisposalElectric RangeMicrowave
- Laundry: In Hall
- Basement: DaylightDriveway AccessExterior EntryFinishedFinished BathInterior Entry
- Flooring: CarpetHardwoodTile
- A/C: Ceiling Fan(s)Central Air
- Heating: Forced AirNatural Gas
- Fireplace: Living RoomFireplaces: 1
- Disability Feature: None
- Eco/Green Feature: ThermostatWindowsNone
- General: Private EntrancePrivate YardOther
- Style: Traditional
- Other Structures: Front PorchDeckScreenedCovered
- Pool: None
- Parking: AttachedDrivewayGarageGarage Faces RearParking Pad
- Roofing: Composition
- Windows: Insulated Windows
- General: Aluminum SidingTwoBrick/Mortar
- Road/Access: City Street
- HOA Amenities: 0.0
- Originating MLS: First Multiple Listing Service
- County: Dekalb - GA
- Zoning: PB 80 PG 13918 103 04 033
- View: Neighborhood
- Fencing: None
- Utilities: Cable AvailableElectricity AvailableNatural Gas AvailablePhone AvailableSewer AvailableWater Available110 Volts220 Volts in Laundry
- Water: Public
- Sewer: Public Sewer
- Source: First Multiple Listing Service
This listing courtesy of Cory Co Real Estate Group , Keller Williams Realty Metro Atlanta
Monthly Payment
- Principal & Interest $
- Property Taxes $
- Home Insurance $
- VA Funding Fee $

 New - 3 days ago