218 Forkner Drive C, Decatur, GA 30030
- 3 beds |
- 3 baths |
- 1,621 sqft
 Town Home
  Built in 1973
  1,307sqft lot
 —— car garage
  $262/sqft
  Listed 4 days ago
Property Description
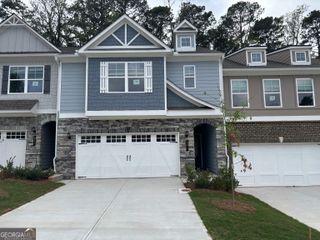
Charming Townhome with Flexible Living Space in an Incredible Decatur Location! Tucked within a quiet community, this spacious home offers Thoughtful Updates and the convenience of Low-Maintenance Living just minutes from Downtown Decatur and Avondale Estates. A Foyer welcomes you inside, where rich Luxury Vinyl Plank floors flow throughout the main living level, and leads into the expansive Living Room. The space flows seamlessly into the Open-Concept Dining Area and Kitchen featuring Stainless Steel Appliances, a Wine Fridge, Pantry, and Ample Cabinetry. A convenient Main-Level Bedroom with Two Closets doubles as the perfect Home Office and enjoys access to a Full Bathroom with Tub-Shower Combo. Upstairs, the Primary Suite boasts an impressive Three Closets and an Ensuite Bathroom with Oversized Vanity. The Primary Bathroom leads to a Huge Bonus Room with endless potential uses as a Custom Walk-In Closet, Dressing Room, Study, or Storage Room. An additional Spacious Bedroom and Full Bathroom complete the upper level. Outside, the Private Brick-Paver Patio provides a peaceful retreat for outdoor dining, gardening, or enjoying morning coffee. Ideally situated near the Avondale MARTA Station, this home offers easy access to Emory University, the CDC, Children's Healthcare of Atlanta, and City of Decatur Schools. Your DeKalb Farmers Market, Glenlake Park, Mason Mill Park, PATH Trails, and an array of incredible restaurants are just minutes away. With convenient access to Midtown, Buckhead, and Downtown Atlanta, this townhome delivers Intown accessibility, timeless style, and everyday convenience.
- Listing Status:
- Active
- Date Added:
- October 1, 2026
- Data Last Updated:
- October 6, 2026 at 2:06AM
- Listing Office:
- Bolst : 404-482-2293
- Listing Agent:
- Casey Dellinger : 770-789-9490
- MLS ID:
- 10856864

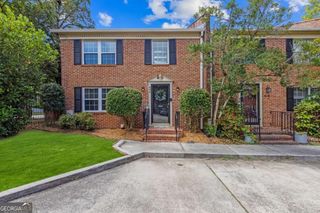
- Style: TraditionalCape Cod
- Parking: AssignedParking PadParking spaces: 2
- Roofing: Composition
- General: BrickWood SidingTwoSlab
- HOA Amenities: Maintenance GroundsWaterPest Control3600.0
- Originating MLS: Georgia MLS 2
- County: DeKalb
- Zoning: 18 007 08 004
- Fencing: Back YardPrivacy
- Utilities: Other
- Water: Public
- Sewer: Public Sewer
- Source: Georgia MLS 2
This listing courtesy of Casey Dellinger , Bolst
Monthly Payment
- Principal & Interest $
- Property Taxes $
- Home Insurance $
- VA Funding Fee $

 New - 21 hours ago