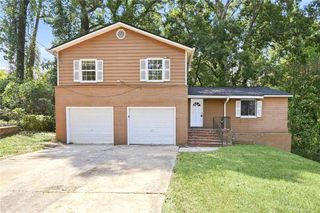
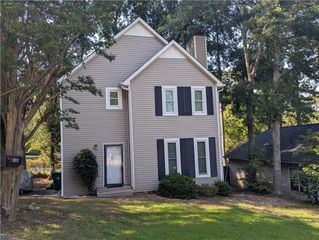
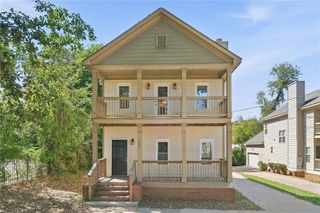
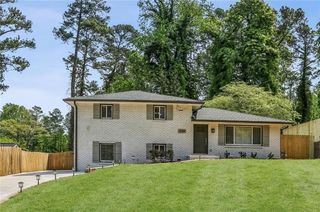
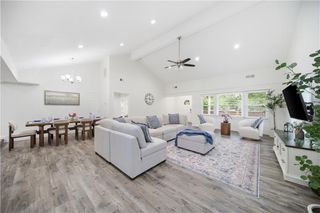
2237 Scotty Cir, Decatur, GA 30032
- 4 beds |
- 2 baths |
- 1,826 sqft
 Rental
  Built in 1971
  10,019sqft lot
 1 car garage
  $1/sqft
  Listed 4 days ago
Property Description
Welcome to 2237 Scotty Circle, a spacious home offering the perfect combination of comfort, convenience, and location in Decatur, GA. This 3-bedroom home features a versatile bonus room, providing additional space for a home office, playroom, guest area, or entertainment space. Boasts an open floor plan, granite countertops, hardwoods throughout and so much more! A private garage adds valuable storage and parking convenience. Located in the growing Decatur area, this home puts you within convenient reach of Atlanta, I-285, I-20, East Atlanta, Downtown Decatur, and surrounding communities, making commuting and exploring the metro area easy. Enjoy nearby shopping, dining, parks, entertainment, and everyday conveniences, while still having the comfort of a residential neighborhood. The property is also conveniently located near local schools and major transportation routes, making it an excellent option for households looking for accessibility to both work and daily amenities. Monthly Rent: $2,400 Security Deposit: Flexible! Pets: Welcomed! If you're looking for a spacious home with additional living space, a garage, and convenient access to everything the greater Decatur and Atlanta area has to offer, 2237 Scotty Circle is worth a look!
- Listing Status:
- Active
- Date Added:
- October 1, 2026
- Data Last Updated:
- October 5, 2026 at 11:06PM
- Listing Office:
- Boardwalk Realty Associates, Inc. : 404-793-7788
- Listing Agent:
- Dylan Sandoval : 404-464-6694
- Contact:
- 404-793-7788
- MLS ID:
- 7848956

- General: None
- Style: A-Frame
- Other Structures: Patio
- Pool: None
- Parking: DrivewayGarageGarage Door OpenerGarage Faces Front
- Roofing: Shingle
- Windows: Double Pane Windows
- General: BlockBrickFiber CementMulti/Split
- Road/Access: None
- Originating MLS: First Multiple Listing Service
- County: Dekalb - GA
- Zoning: 15 149 14 059
- View: Neighborhood
- Fencing: Back YardFenced
- Utilities: Cable AvailableElectricity AvailableNatural Gas AvailableSewer AvailableWater Available
- Source: First Multiple Listing Service
This listing courtesy of Dylan Sandoval , Boardwalk Realty Associates, Inc.

 New - 19 hours ago