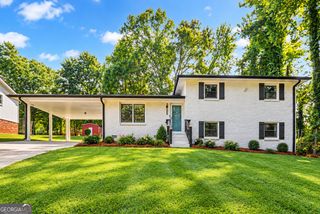
2303 Shamrock Drive, Decatur, GA 30032
- 4 beds |
- 3 baths |
- 2,462 sqft
 Single-Family Home
  Built in 1959
  0.26acre lot
 —— car garage
  $173/sqft
  Listed 4 days ago
Property Description
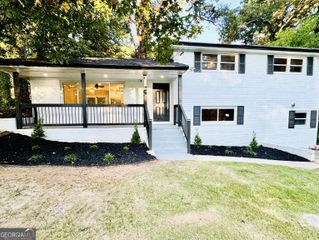
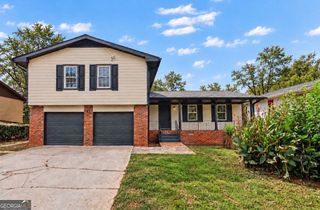
Charmingly Updated Split-Level with Flexible Living Space in Decatur! This inviting 4-Bedroom, 3-Bathroom Home combines classic character, thoughtful updates, and plenty of room for everyone. Step inside to an Open-Concept Sitting Room and Dining Area framed by Picture Windows, where Rich Hardwood Floors and Crown Molding create a warm welcome and run throughout the main level. The Updated Kitchen features Quartz Countertops, Stainless Steel Appliances, and a Large Island with Breakfast Bar, while the Fireside Living Room offers a spacious and cozy space to gather. Upstairs, the Primary Suite includes generous closet space and a Private Ensuite Bathroom with a Tiled Shower. Two Additional Bedrooms share a Full Bathroom featuring a Granite Vanity and Tub-Shower Combo with Subway Tile Surround. Downstairs, the expansive Den with Built-In Bookcases offers incredible flexibility as a Media Room, Game Room, or Fourth Bedroom, complete with a Large Walk-In Closet with Upgraded Storage and an adjacent Full Bathroom featuring a Double Vanity, Large Tiled Shower, and Linen Closet. A Dedicated Laundry Room completes the lower level. Outside, the Tree-Lined Backyard with Storage Shed features a Brick Paver Walkway to the home's rear entry and a Paver Patio, perfect for relaxing or entertaining outdoors. With easy access to I-20 and I-285, you're just minutes from East Atlanta, Downtown Decatur, parks, shopping, dining, and all the conveniences of Intown Living.
- Listing Status:
- Active
- Date Added:
- October 1, 2026
- Data Last Updated:
- October 5, 2026 at 6:06PM
- Listing Office:
- Bolst : 404-482-2293
- Listing Agent:
- Justin Landis : 404-860-1816
- MLS ID:
- 10856614

- General: OtherShed(s)Outbuilding
- Style: Traditional
- Parking: Off StreetParking spaces: 2
- Roofing: Composition
- Windows: Double Pane Windows
- General: BrickMulti/SplitBlock
- HOA Amenities: Reserve Fund0.0
- Originating MLS: Georgia MLS 2
- County: DeKalb
- Zoning: 15 154 10 008
- Fencing: Back YardFenced
- Utilities: Other
- Water: Public
- Sewer: Public Sewer
- Source: Georgia MLS 2
This listing courtesy of Justin Landis , Bolst
Monthly Payment
- Principal & Interest $
- Property Taxes $
- Home Insurance $
- VA Funding Fee $

 New - 3 days ago