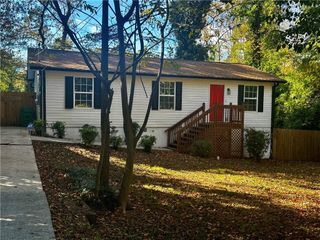
$224,600
2306 Ramblewood Circle, Decatur, GA 30035
- 3 beds |
- 2 baths |
- 1,070 sqft
 Single-Family Home
 Built in 1989
 5,227sqft lot
 2 car garage
 $210/sqft
 Listed 1 month ago
Property Description
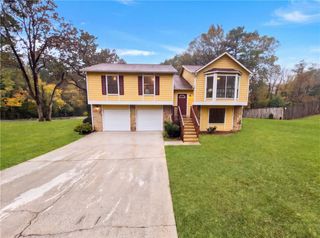
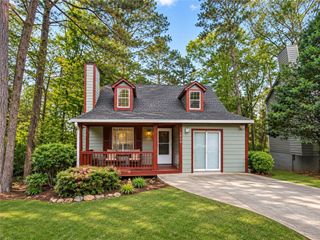
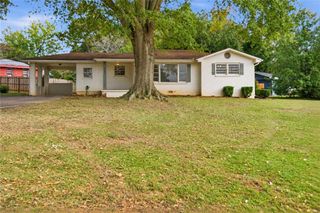
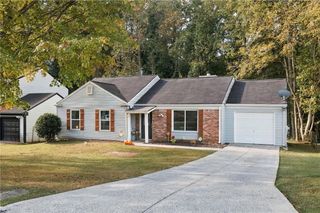
Beautifully Renovated & Move-In Ready in Decatur! Welcome to 2306 Ramblewood Circle! This charming 3-bedroom, 2-bath home features a fresh, modern feel with NEW windows, HVAC, flooring, lighting, stove, dishwasher, renovated bathroom, and sliding glass door with screen. Enjoy added convenience with SMART home features, including a smart lock and smart fire alarm, plus cordless blinds and refreshed landscaping. The inviting living room features a cozy fireplace, perfect for relaxing or entertaining. With stylish updates and everyday comfort, this home is ready for its next owner to enjoy. Come see all this beautifully updated home has to offer!
- Listing Status:
- Active
- Date Added:
- October 15, 2026
- Data Last Updated:
- November 12, 2026 at 6:06AM
- Listing Office:
- Real Broker, LLC. : 855-450-0442
- Listing Agent:
- Kristin Daniel : 470-343-1808
- Contact:
- 855-450-0442
- MLS ID:
- 7849776

- General: None
- Style: Traditional
- Other Structures: Front PorchPatio
- Pool: None
- Parking: Garage
- Roofing: Composition
- Windows: Insulated Windows
- General: Brick FrontWood SidingTwoConcrete Perimeter
- Road/Access: County Road
- HOA Amenities: 0.0
- Originating MLS: First Multiple Listing Service
- County: Dekalb - GA
- Zoning: 60 X 90 X 60 X 90 . . . . . . . . . . . . . . 0.12AC WILKINS COVE-UNIT TWO BLOCK A LOT 48 6-29-8816 007 01 064
- View: Trees/Woods
- Fencing: None
- Utilities: NoneNone
- Water: Public
- Sewer: Public Sewer
- Source: First Multiple Listing Service
This listing courtesy of Kristin Daniel , Real Broker, LLC.
Monthly Payment
$Est. Payment
- Principal & Interest $
- Property Taxes $
- Home Insurance $
- VA Funding Fee $

 New - 2 days ago