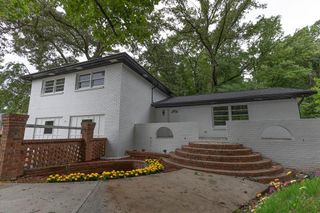
2345 Tilson Road, Decatur, GA 30032
- 6 beds |
- 4 baths |
- 2,309 sqft
 Single-Family Home
  Built in 1959
  0.42acre lot
 —— car garage
  $195/sqft
  Listed 5 days ago
Property Description
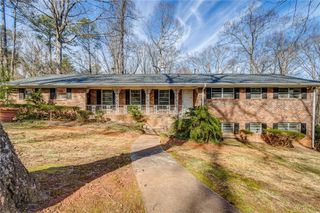
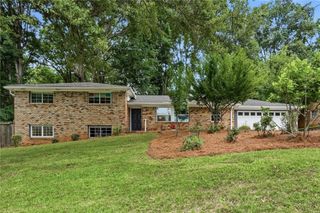
Expansive mid-century gem featuring 6 spacious bedrooms and 3.5 baths—ideal for large families or as an investment opportunity. Recently renovated throughout, this home combines modern comfort with classic charm. The main level boasts an open-concept design, seamlessly connecting the generous living area to the stylish dine-in kitchen, complete with a beautiful central island perfect for gatherings. The master suite is conveniently located on the main floor, showcasing an oversized bathroom featuring a double vanity, a soaking tub, and a separate shower. Upstairs, you’ll find three additional bedrooms, each with ample closet space, plus a full bath to accommodate family and guests. The lower level adds two versatile rooms that can serve as extra bedrooms or cozy living areas. Step outside to a backyard designed for entertaining, surrounded by a privacy fence and featuring a terraced area perfect for outdoor gatherings and a charming firepit. The sprawling deck off the back has been freshly painted, making it an inviting space for relaxation and fun.
- Listing Status:
- Active
- Date Added:
- September 30, 2026
- Data Last Updated:
- October 6, 2026 at 3:06AM
- Listing Office:
- Barrett Brokers, LLC : 770-427-5423
- Listing Agent:
- Parker Graves : 470-262-1369
- Contact:
- 770-427-5423
- MLS ID:
- 7846868

- General: Private YardRain GuttersStorageShed(s)
- Style: Mid-Century Modern
- Other Structures: Front PorchDeck
- Pool: None
- Parking: DrivewayKitchen LevelParking spaces: 4
- Roofing: Composition
- Windows: Double Pane WindowsInsulated Windows
- General: CedarHardiPlank TypeThree Or MoreCombination
- Road/Access: City Street
- Originating MLS: First Multiple Listing Service
- County: Dekalb - GA
- Zoning: .15 139 07 018
- View: Trees/WoodsOther
- Fencing: Back YardFencedPrivacyWood
- Utilities: Cable AvailableElectricity AvailableNatural Gas AvailablePhone AvailableSewer AvailableUnderground UtilitiesWater Available110 Volts220 Volts in Laundry
- Water: Public
- Sewer: Septic Tank
- Source: First Multiple Listing Service
This listing courtesy of Parker Graves , Barrett Brokers, LLC
Monthly Payment
- Principal & Interest $
- Property Taxes $
- Home Insurance $
- VA Funding Fee $