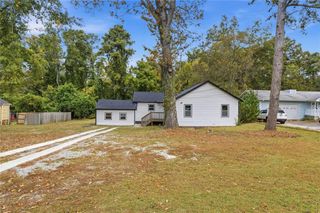
2348 Green Forrest Drive, Decatur, GA 30032
- 3 beds |
- 2 baths |
- 1,836 sqft
 Single-Family Home
 Built in 1959
 0.25acre lot
 1 car garage
 $140/sqft
 Listed 1 day ago
Property Description
This one-story brick ranch in Decatur offers plenty of ways to enjoy being home, from mornings in the sunroom to evenings by the fireplace in the den. The layout includes a separate living room, dining room, kitchen, and dedicated office, with room to host dinner, work from home, or settle in for a quiet evening. The sunroom looks out over a level, fenced backyard. A patio spans the back of the home, with room for an outdoor dining table and a built-in planter shelf for your favorite herbs or flowers. The large, detached workshop is a backyard highlight. Set up a workbench, keep your tools within reach, and leave that woodworking or furniture restoration project right where you left it until you’re ready to pick it up again. A one-car garage rounds out the home, with convenient access to I-285, downtown Decatur, and nearby shopping and dining.
- Listing Status:
- Active
- Date Added:
- November 10, 2026
- Data Last Updated:
- November 11, 2026 at 6:06PM
- Listing Office:
- Keller Williams Realty Atlanta Partners : 678-341-2900
- Listing Agent:
- Starlett Matthew : 404-660-5141
- Contact:
- 404-660-5141
- MLS ID:
- 7866330

- General: Workshop
- Style: Ranch
- Other Structures: Patio
- Pool: None
- Parking: AttachedDrivewayGarageGarage Door Opener
- Roofing: Shingle
- Windows: Double Pane Windows
- General: BrickOneSlab
- Road/Access: City Street
- Originating MLS: First Multiple Listing Service
- County: Dekalb - GA
- Zoning: xxxx15 135 07 016
- View: Neighborhood
- Fencing: Back YardChain Link
- Utilities: Electricity AvailableWater Available220 Volts
- Water: Public
- Sewer: Public Sewer
- Source: First Multiple Listing Service
This listing courtesy of Starlett Matthew , Keller Williams Realty Atlanta Partners
Monthly Payment
- Principal & Interest $
- Property Taxes $
- Home Insurance $
- VA Funding Fee $


 New - 12 hours ago