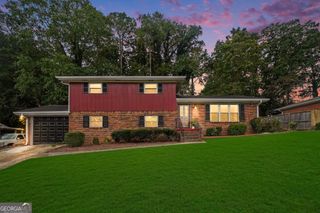
2363 Oakridge Court, Decatur, GA 30032
- 4 beds |
- 3 baths |
- 1,975 sqft
 Single-Family Home
  Built in 1961
  0.35acre lot
 —— car garage
  $165/sqft
  Listed 7 days ago
Property Description
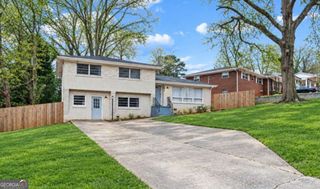
Welcome Home! This beautiful 4-sided brick home offers space, versatility, and plenty of room to make it your own! Conveniently located just minutes from I-20, this unique four-level home offers a thoughtful layout with space for everyone. The upper level features the spacious primary suite with a sitting area and private ensuite bath. Plus, a second bed and full bath on the upper level. The main level welcomes you with an open floor plan connecting the living room, dining area, and bright kitchen. Large windows fill the space with natural light, while the kitchen features white shaker cabinets, stainless steel appliances, and a large granite island-perfect for entertaining. The two-car garage is conveniently located near the kitchen for easy grocery unloading and everyday convenience. Down a few stairs, you will find a spacious laundry room, a traditional bedroom, and a full bath. Please there a spacious room that can be used as a bedroom, den, or home office. From here, you can step outside onto the new, large platform deck, where you can enjoy your morning coffee, host a weekend gathering, or simply relax and take in the backyard. The lowest level provides abundant flexible space for a recreation room, media area, gym, or whatever best fits your lifestyle. Outside, is addition to the deck, you will find a unique two-story barn and an enormous backyard fenced for your privacy. With four levels of living space and so much to offer, this is a home you truly need to experience in person. Come take a look; you may just find your next home!
- Listing Status:
- Active
- Date Added:
- October 1, 2026
- Data Last Updated:
- October 5, 2026 at 6:06PM
- Listing Office:
- eXp Realty : 888-959-9461
- Listing Agent:
- Ryan Spikes : 855-782-4663
- MLS ID:
- 10858155

- General: BalconyGardenOtherOutbuildingShed(s)
- Style: Brick 4 SideTraditional
- Parking: GarageAttachedParking PadGarage Door OpenerParking spaces: 2
- Roofing: Composition
- General: BrickMulti/SplitSlab
- HOA Amenities: 0.0
- Originating MLS: Georgia MLS 2
- County: DeKalb
- Zoning: 15 118 09 010
- Fencing: Chain Link
- Utilities: Cable AvailableElectricity AvailableHigh Speed InternetNatural Gas AvailablePhone AvailableSewer AvailableWater AvailableElectricity on Property
- Water: Public
- Sewer: Public Sewer
- Source: Georgia MLS 2
This listing courtesy of Ryan Spikes , eXp Realty
Monthly Payment
- Principal & Interest $
- Property Taxes $
- Home Insurance $
- VA Funding Fee $

 New - 3 days ago