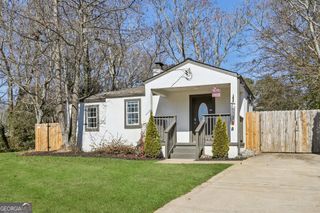
2447 Crestview Avenue, Decatur, GA 30032
- 2 beds |
- 2 baths |
- 864 sqft
 Single-Family Home
 Built in 1946
 7,405sqft lot
 —— car garage
 $341/sqft
 Listed 2 months ago
Property Description
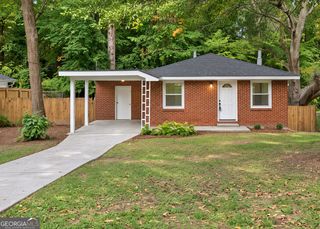
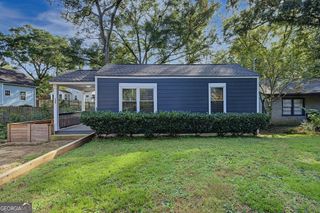
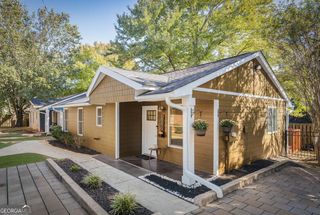
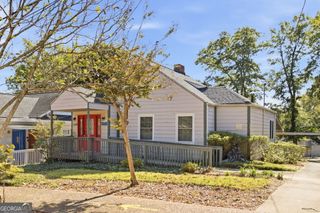
Welcome Home to 2447 Crestview Avenue - Outdoor Living Meets Decatur Charm! Plus Guest House/Tiny House! Tucked away in desirable East Lake Terrace, this fully renovated 2-bedroom, 1.5-bathroom bungalow delivers urban comfort and outdoor entertaining space WITH ADU INCLUDED! Interior Highlights: Charming Living Spaces: Bright, inviting main living area with hardwood floors, crown molding, double-pane windows, and a ceiling fan. Modernized Kitchen: Chef-inspired setup featuring standard stainless steel appliances, crisp white shaker cabinetry, dark subway tile backsplash, granite countertops, and light luxury vinyl plank flooring. Layout & Storage: Thoughtful open architectural archways connecting the living and dining spaces, plus a dedicated laundry room/utility area equipped with a deep stainless utility sink. Outdoor & Bonus Features: Covered Rear Deck: A wood ceiling with recessed lighting and a ceiling fan over the back deck, complete with a built-in outdoor sink and prep station for summer barbecues. Private Yard & Bonus Structure: Expansive, level, fully fenced backyard shaded by mature trees. Attached Garage & Utility Space: Extra room for vehicle parking, storage, or workshop projects. Located just minutes from East Lake Golf Club, Kirkwood, Downtown Decatur, and I-20, this property combines historic neighborhood appeal with modern convenience. No HOA!
- Listing Status:
- Active
- Date Added:
- October 12, 2026
- Data Last Updated:
- November 11, 2026 at 10:06PM
- Listing Office:
- 1 Percent Lists Peach State : 678-871-9455
- Listing Agent:
- Will Fassinger : 678-871-9455
- MLS ID:
- 10841103

- General: Gas GrillGarage(s)Outdoor Kitchen
- Style: A-Frame
- Parking: GarageOff StreetParking spaces: 3
- Roofing: Composition
- Windows: Double Pane Windows
- General: ConcreteOneBlock
- HOA Amenities: 0.0
- Originating MLS: Georgia MLS 2
- County: DeKalb
- Zoning: 15 170 03 009
- View: CityView
- Fencing: Back Yard
- Utilities: Cable Available220 Volts
- Water: Public
- Sewer: Public Sewer
- Source: Georgia MLS 2
This listing courtesy of Will Fassinger , 1 Percent Lists Peach State
Monthly Payment
- Principal & Interest $
- Property Taxes $
- Home Insurance $
- VA Funding Fee $


 New - 3 days ago