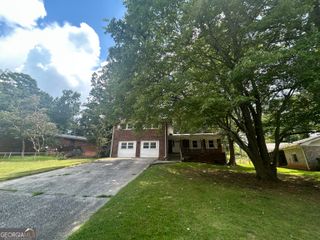
2458 Corner Shoals Drive, Decatur, GA 30034
- 3 beds |
- 2 baths
 Single-Family Home
  Built in 1986
  10,019sqft lot
 —— car garage
  $——/sqft
  Listed 4 days ago
Property Description
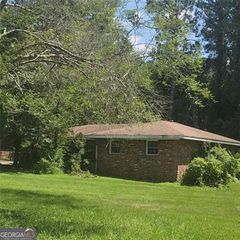
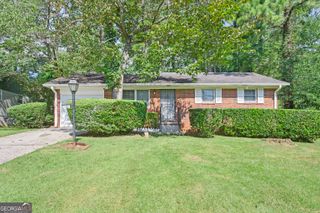
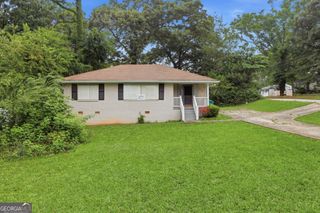
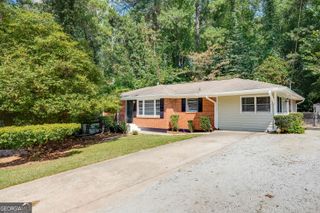
Welcome to 2458 Corner Shoals Drive! This 3-bedroom, 2-bath, one-story home offers 1,257 square feet of comfortable living space, a functional split-bedroom floor plan, and great natural light throughout. The L-shaped kitchen features a gas range and appliances that have been updated within the last few years. Engineered hardwood flooring, also updated within the last few years, runs throughout much of the home, with tile flooring in the bathrooms. The thoughtful floor plan places two secondary bedrooms and a full bath on one side of the home, while the primary bedroom and bath are located on the opposite side, providing added privacy and flexibility for guests, roommates, a home office, or everyday living. Also included is a separate dining area and hall closet for laundry. Out back, a patio and partial privacy fencing create a nice spot for grilling, morning coffee, or relaxing outdoors. The two-car garage offers convenient parking and additional storage. Convenient access to I-20 and I-285 makes it easy to reach Downtown Atlanta, Hartsfield-Jackson Atlanta International Airport, and destinations throughout the metro area. Whether you're a first-time homebuyer, looking to downsize to one-level living, or simply searching for a solid home with a practical layout and convenient location, this home offers a great opportunity to make it your own. Come see all that 2458 Corner Shoals Drive has to offer! **Professional Photos coming soon!!**
- Listing Status:
- Active
- Date Added:
- October 1, 2026
- Data Last Updated:
- October 5, 2026 at 6:06PM
- Listing Office:
- eXp Realty : 888-959-9461
- Listing Agent:
- Caroline M Harris : 404-477-7309
- MLS ID:
- 10857429

- Style: Ranch
- Parking: GarageAttachedParking spaces: 2
- Roofing: Composition
- General: Vinyl SidingOneSlab
- HOA Amenities: 0.0
- Originating MLS: Georgia MLS 2
- County: DeKalb
- Zoning: 15 119 01 069
- Fencing: Back Yard
- Utilities: Cable AvailableElectricity AvailableNatural Gas AvailablePhone AvailableSewer AvailableWater AvailableElectricity on Property
- Water: Public
- Sewer: Public Sewer
- Source: Georgia MLS 2
This listing courtesy of Caroline M Harris , eXp Realty
Monthly Payment
- Principal & Interest $
- Property Taxes $
- Home Insurance $
- VA Funding Fee $


 New - 1 day ago