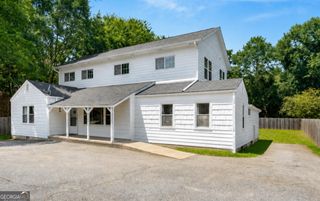
2596 Shetland Drive, Decatur, GA 30033
- 6 beds |
- 4 baths
 Single-Family Home
 Built in 1962
 0.36acre lot
 —— car garage
 $——/sqft
 Listed 12 days ago
Property Description
Welcome to completely renovated 2596 Shetland Drive, where the projects are already done and easy living begins. Designed for low-maintenance, project-free living, the home also features energy-saving (money saving!) solar panels that help keep utility costs low, a whole-house generator, surge protector, step-less entry, and durable brick exterior. This spacious brick ranch with a full finished basement offers 6 bedrooms, 4 bathrooms, two primary suites, a craft room, and thoughtful upgrades throughout. The updated kitchen features custom cabinetry, Calacatta quartz countertops, stainless steel appliances, and refinished hardwood floors. The main owner's suite includes a spa-like bath with soaking tub, walk-in shower, and oversized closet, while custom California Closets throughout provide beautifully designed storage. The finished basement adds even more flexible living space, plus a full laundry room and additional main-level laundry hookup.Walk to Laurel Ridge Elementary, Druid Hills Middle School, and Lulah Hills (which will include a new Publix, Anthropologie, LLBean, SolidCore, & Herman Miller to name a few) with Emory, the CDC, I-285, and downtown Decatur just minutes away. If you're looking for a home where you can unpack instead of starting a renovation list, this one is ready for you.
- Listing Status:
- Active
- Date Added:
- October 30, 2026
- Data Last Updated:
- November 11, 2026 at 10:06PM
- Listing Office:
- Keller Williams Realty : 404-564-5560
- Listing Agent:
- Paula Girvan : 404-217-0212
- MLS ID:
- 10882344

- Style: Brick 4 SideContemporary
- Parking: Parking PadParking spaces: 0
- Roofing: Composition
- Windows: Double Pane Windows
- General: BlockBrickTwoBlock
- HOA Amenities: 0.0
- Originating MLS: Georgia MLS 2
- County: DeKalb
- Zoning: 18 114 03 044
- Fencing: Back YardFencedWood
- Utilities: Cable AvailableElectricity AvailableHigh Speed InternetNatural Gas AvailablePhone AvailableSewer AvailableGeneratorElectricity on Property
- Water: Public
- Sewer: Public Sewer
- Source: Georgia MLS 2
This listing courtesy of Paula Girvan , Keller Williams Realty
Monthly Payment
- Principal & Interest $
- Property Taxes $
- Home Insurance $
- VA Funding Fee $