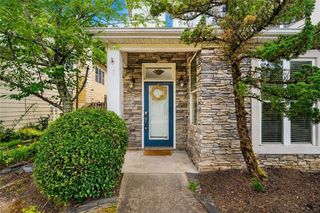
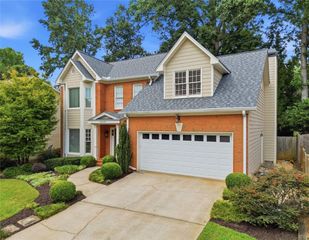
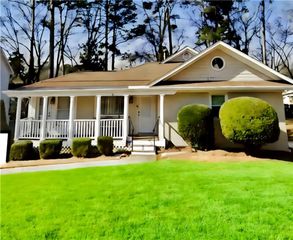
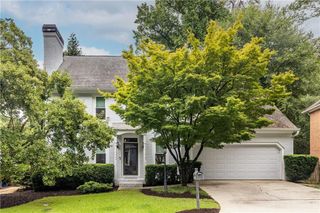
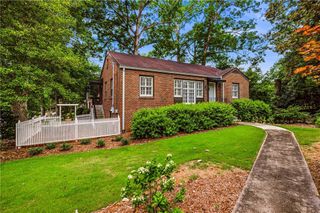
2651 Pangborn Road, Decatur, GA 30033
- 3 beds |
- 2 baths |
- 2,566 sqft
 Single-Family Home
  Built in 1954
  0.6acre lot
 —— car garage
  $311/sqft
  Listed 2 days ago
Property Description
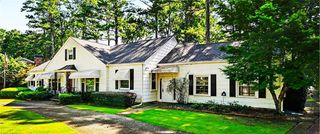
Studs-out renovation meets unmatched versatility in this exceptional property featuring a beautifully reimagined main residence and a detached carriage house unlike anything else on the market. Originally a barn, the carriage house has been transformed into a luxurious 1-bedroom, 1-bath retreat with soaring ceilings, designer finishes, and endless possibilities. Ideal for multigenerational living, a private home office or creative studio, or rental income (owner occupancy of the main house required), it adds incredible flexibility and long-term value. The main home offers 3 bedrooms and 2 baths with a bright, open floor plan, vaulted ceilings, a stunning chef's kitchen with quartz countertops, oversized island, custom slatted wood detail, new cabinetry, designer lighting, spa-inspired baths, and all-new systems and finishes throughout. Every inch of both homes has been thoughtfully rebuilt from the studs, creating a rare move-in-ready opportunity on a generous lot with a spacious backyard, all in a convenient location close to Emory, CDC, CHOA, Northlake, shopping, dining, and major commuter routes. This is more than a renovation. It's a one-of-a-kind lifestyle opportunity.
- Listing Status:
- Active
- Date Added:
- July 24, 2026
- Data Last Updated:
- July 27, 2026 at 12:06AM
- Listing Office:
- ERA Foster & Bond : 404-874-9094
- Listing Agent:
- Ann Finley : 404-276-8290
- MLS ID:
- 7809018

- General: Private EntrancePrivate YardCarriage House
- Style: Ranch
- Other Structures: Rear PorchCovered
- Pool: None
- Parking: CarportDrivewayKitchen LevelLevel DrivewayParking PadElectric Vehicle Charging Station(s)Parking spaces: 6
- Roofing: Composition
- Windows: Insulated Windows
- General: Brick 3 SidesCement SidingFrameOneConcrete Perimeter
- Road/Access: Other
- HOA Amenities: 0.0
- Originating MLS: First Multiple Listing Service
- County: Dekalb - GA
- Zoning: 75 X 299.5 X 100 X 199 X 3 X 99 X 3 X 72. . . 0.68AC 2-25-8918 147 02 009
- View: Neighborhood
- Fencing: Back Yard
- Utilities: Cable AvailableElectricity AvailableSewer AvailableWater Available110 Volts220 Volts
- Water: Public
- Sewer: Public Sewer
- Source: First Multiple Listing Service
This listing courtesy of Ann Finley , ERA Foster & Bond
Monthly Payment
- Principal & Interest $
- Property Taxes $
- Home Insurance $
- VA Funding Fee $

 New - 3 days ago