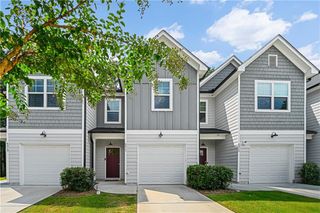
$289,900
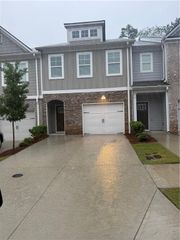
2655 High View Court, Decatur, GA 30035
- 3 beds |
- 3 baths |
- 1,728 sqft
 Town Home
  Built in 2026
  1,742sqft lot
 2 car garage
  $168/sqft
  Listed 3 days ago
Property Description
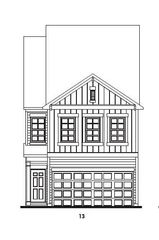
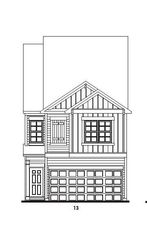
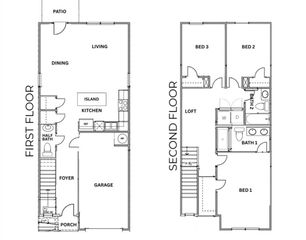
The Burton Plan - This beautifully designed home offers a comfortable blend of style, function, and livability. An open-concept layout connects the kitchen, dining, and living spaces, creating an ideal setting for both relaxing and entertaining. The spacious owner’s suite features a generous walk-in closet, while thoughtfully selected finishes add a polished touch throughout. Buyer bonus - Up to $13,000 Seller/Lender credit to use toward closing costs and/or a rate buydown, exclusively using Movement Mortgage (The Boyd Lending Team) for financing.
- Listing Status:
- Active
- Date Added:
- September 23, 2026
- Data Last Updated:
- September 26, 2026 at 5:08AM
- Listing Office:
- Venture Real Estate Inc : 404-886-5973
- Listing Agent:
- KIM Shapland : 770-855-5801
- Contact:
- 770-855-5801
- MLS ID:
- 7842262

- General: None
- Style: Townhouse
- Other Structures: Patio
- Pool: None
- Parking: AttachedGarageGarage Faces FrontLevel Driveway
- Roofing: CompositionShingle
- Windows: Double Pane WindowsInsulated Windows
- General: HardiPlank TypeTwoSlab
- Road/Access: Other
- HOA Amenities: Maintenance Grounds165.0Monthly
- Originating MLS: First Multiple Listing Service
- County: Dekalb - GA
- Zoning: Lot 35Longview Run.16 024 06 036
- View: Neighborhood
- Fencing: None
- Utilities: Cable AvailableElectricity AvailablePhone AvailableSewer AvailableUnderground UtilitiesWater Available110 Volts220 Volts
- Water: Public
- Sewer: Public Sewer
- Source: First Multiple Listing Service
This listing courtesy of KIM Shapland , Venture Real Estate Inc
Monthly Payment
$Est. Payment
- Principal & Interest $
- Property Taxes $
- Home Insurance $
- VA Funding Fee $

 New - 3 days ago