2670 Woodridge Drive, Decatur, GA 30033
- 3 beds |
- 2 baths |
- 1,320 sqft
 Rental
  Built in 1953
  0.27acre lot
 1 car garage
  $2/sqft
  Listed 24 days ago
Property Description
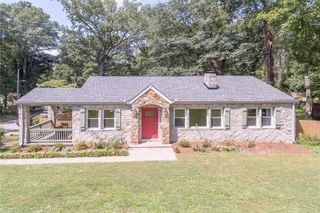
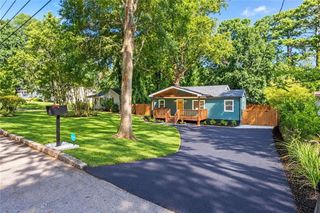
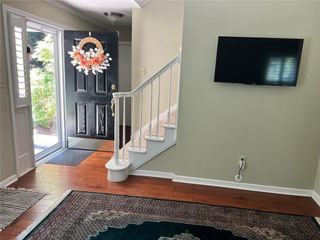
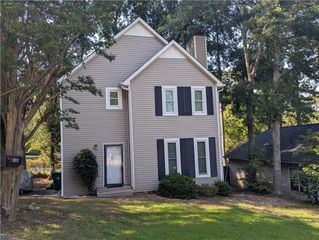
Welcome home to this beautifully updated and lovingly maintained 3-bedroom, 2-bathroom ranch in the heart of Medlock Park! Blending charm, functionality, and an unbeatable location, this home offers two standout features rarely found in the neighborhood: a true garage and an oversized primary suite complete with a spacious walk-in closet. Inside, you'll find comfortable living spaces designed for everyday life, while outside, the expansive deck overlooks a huge, flat backyard with endless possibilities for entertaining, gardening, play, or simply relaxing. The backyard also features a charming playhouse and an additional storage building, while a separate storage closet off the deck provides even more room for tools, outdoor gear, and seasonal items. Located just minutes from the future Lulah Hills development, South Peachtree Creek Trail, Medlock Park, and Clyde Shepherd Nature Preserve, you'll enjoy easy access to parks, nature trails, shopping, dining, and one of Atlanta's most beloved communities. A home that's been filled with love, thoughtfully updated, and offers features that are hard to find in Medlock Park—it's ready for its next chapter.
- Listing Status:
- Active
- Date Added:
- September 2, 2026
- Data Last Updated:
- September 26, 2026 at 5:08AM
- Listing Office:
- Dorsey Alston Realtors : 404-352-2010
- Listing Agent:
- Angela Eschbach : 404-538-1029
- Contact:
- 404-352-2010
- MLS ID:
- 7830164

- General: Private YardRain GuttersStorageShed(s)
- Style: Ranch
- Other Structures: DeckRear Porch
- Pool: None
- Parking: DrivewayGarageParking spaces: 2
- Roofing: Shingle
- Windows: Double Pane Windows
- General: Brick 4 SidesOne
- Road/Access: County Road
- Originating MLS: First Multiple Listing Service
- County: Dekalb - GA
- Zoning: 18 062 05 002
- View: NeighborhoodTrees/Woods
- Fencing: Chain Link
- Utilities: Cable AvailableElectricity AvailableNatural Gas AvailablePhone AvailableSewer AvailableWater Available
- Source: First Multiple Listing Service
This listing courtesy of Angela Eschbach , Dorsey Alston Realtors
 New - 3 days ago