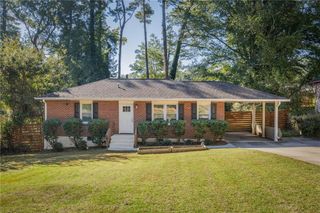
2686 Snapfinger Road, Decatur, GA 30034
- 3 beds |
- 1 bath |
- 1,164 sqft
 Single-Family Home
 Built in 1957
 0.99acre lot
 —— car garage
 $245/sqft
 Listed 1 month ago
Property Description
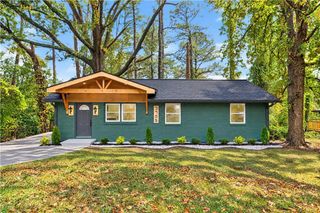
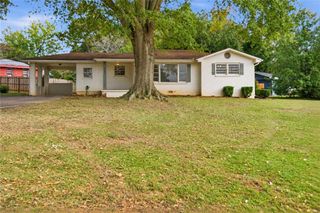
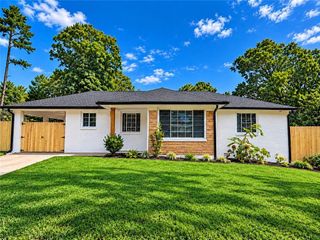
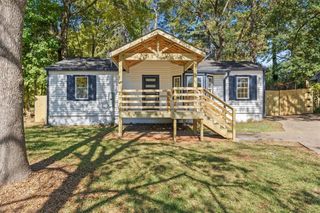
Classic brick charm, fresh updates and space to bring your next big idea to life. This beautifully updated 1950s four-sided brick ranch sits on a full acre of flat, usable land, offering an appealing combination of move-in comfort and future opportunity. Newly refinished oak hardwood floors showcase the home’s original character, complemented by freshly painted interiors and new luxury vinyl plank flooring in the kitchen and sunroom. Fresh exterior paint completes the refreshed look. Additional improvements include a replaced water main from the street to the home, chimney repairs, a new chimney cap, a new fireplace chimney insert and new fireplace doors. The original windows have been replaced with double-pane windows that preserve the home’s classic style while improving energy efficiency and comfort. But the possibilities extend well beyond the front door. The level one-acre lot gives you space to consider a workshop, multi-car garage, garden or outdoor entertaining area. Looking for room for larger work vehicles alongside a home office? Explore the flexibility this property could offer. Interested in building or investing? Investigate the potential to subdivide and add another home. Potential commercial use creates another opportunity to explore for buyers with a longer-term vision. Subdivision, construction, business use and vehicle parking are subject to applicable zoning, permitting and local approval. Buyers should verify feasibility for their intended use. Enjoy the character of a classic brick ranch, the appeal of fresh updates and the freedom to imagine what comes next. Schedule your showing and walk the property, the house is only part of the opportunity.
- Listing Status:
- Active
- Date Added:
- October 22, 2026
- Data Last Updated:
- November 11, 2026 at 8:09PM
- Listing Office:
- Atlanta Communities : 770-240-2005
- Listing Agent:
- Mike Schneider : 404-952-5020
- Contact:
- 404-952-5020
- MLS ID:
- 7849168

- General: GardenPrivate YardRain Gutters
- Style: RanchTraditional
- Other Structures: Patio
- Pool: None
- Parking: DrivewayParking Pad
- Roofing: Shingle
- Windows: Aluminum FramesDouble Pane Windows
- General: BrickOneBlock
- Road/Access: County Road
- Originating MLS: First Multiple Listing Service
- County: Dekalb - GA
- Zoning: 60 X 70 X 35 X 70 X 139 X 201 . . . . . 0.25AC 4-24-89 60 X 81 X 207 X 223 X 139 X 201 . . . . 1.05AC 4-10-9615 098 06 036
- View: City
- Fencing: Back Yard
- Utilities: Cable AvailableElectricity AvailableNatural Gas AvailablePhone AvailableWater Available110 Volts
- Water: Public
- Sewer: Septic Tank
- Source: First Multiple Listing Service
This listing courtesy of Mike Schneider , Atlanta Communities
Monthly Payment
- Principal & Interest $
- Property Taxes $
- Home Insurance $
- VA Funding Fee $

 New - 1 day ago