2799 Hermosa Drive, Decatur, GA 30034
- 5 beds |
- 3 baths
 Single-Family Home
  Built in 1959
  0.39acre lot
 —— car garage
  $——/sqft
  Listed 2 days ago
Property Description
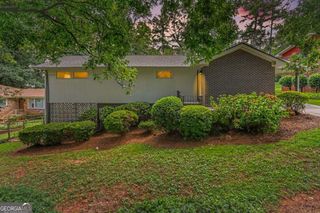
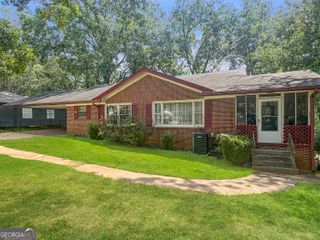
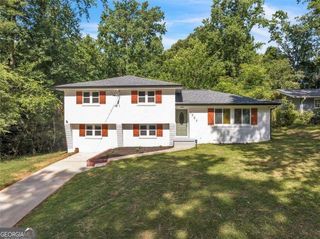
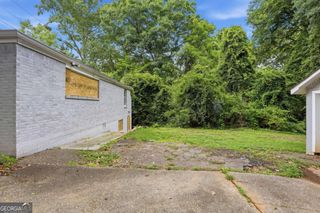
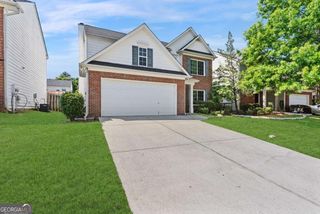
Welcome to 2799 Hermosa Drive, a home with room to spread out, gather together, and still find a quiet corner of your own. Step inside and you'll quickly realize this isn't your typical floor plan. With five bedrooms and multiple levels of living space, the home unfolds as you move through it, creating distinct spaces for everyday life. Picture slow mornings in the kitchen, dinner around the table, and evenings settling into the family room with the fireplace going. Hardwood floors add warmth throughout, while the flexible layout gives you options for bedrooms, a home office, guest space, hobbies, or whatever life calls for next. Downstairs, additional basement space opens up even more possibilities. Create a game room, home gym, movie space, workshop, or simply enjoy having the extra room that can be so hard to find. Then step outside. Sitting on approximately 0.4 acres, the property gives you a generous yard with space to garden, entertain, play, or spend a quiet afternoon outside. The deck makes it easy to imagine weekend cookouts, a table full of friends, or simply stepping outside with your morning coffee. And living here means your weekends don't have to revolve around staying home. Nearby Exchange Recreation Center offers a lake and trails for a morning walk, tennis courts, playgrounds, athletic fields, picnic areas and more. When you're ready for a change of scenery, head toward Downtown Decatur for coffee, brunch, dinner and an afternoon around Decatur Square, or venture a little farther out for a day exploring the trails and dramatic landscapes of Arabia Mountain. 2799 Hermosa Drive gives you something increasingly difficult to find: five bedrooms, multiple living spaces, a sizable lot and the flexibility to make a home truly work around the way you live.
- Listing Status:
- Active
- Date Added:
- September 23, 2026
- Data Last Updated:
- September 26, 2026 at 3:07AM
- Listing Office:
- Ascend Realty Group : 770-592-9557
- Listing Agent:
- Nini Le : 404-446-5426
- MLS ID:
- 10852388

- Style: ContemporaryTraditional
- Parking: DetachedParking spaces: 0
- Roofing: Composition
- Windows: Double Pane Windows
- General: ConcreteWood SidingMulti/SplitBlockSlab
- HOA Amenities: 0.0
- Originating MLS: Georgia MLS 2
- County: DeKalb
- Zoning: 15 107 04 004
- Utilities: Electricity AvailableNatural Gas AvailablePhone AvailableWater AvailableElectricity on Property
- Water: Public
- Sewer: Public Sewer
- Source: Georgia MLS 2
This listing courtesy of Nini Le , Ascend Realty Group
Monthly Payment
- Principal & Interest $
- Property Taxes $
- Home Insurance $
- VA Funding Fee $