2820 Ponderosa Circle, Decatur, GA 30033
- 5 beds |
- 3 baths |
- 2,872 sqft
 Single-Family Home
  Built in 1962
  0.35acre lot
 —— car garage
  $296/sqft
  Listed 9 days ago
Property Description
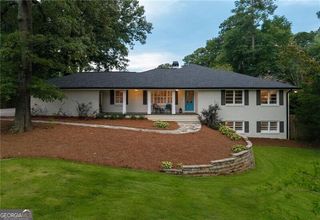
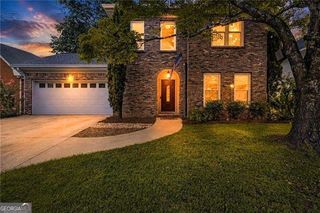
Tucked beneath a canopy of mature hardwoods, this beautifully reimagined circa 1962 Mid-Century split-level home blends timeless architecture with elevated finishes throughout. From the freshly painted brick exterior and bold French doors to the striking wood carport screen, every detail reflects a thoughtful balance of character and modern design. The sun-filled main level opens to airy living and dining spaces framed by expansive windows, flowing into a showstopping chef's kitchen with oak-toned and white shaker cabinetry, a statement marble island, professional-grade gas range, wine refrigerator, and custom pantry cabinetry. Upstairs, the serene primary suite offers a spa-inspired bath, while two additional bedrooms and a beautifully appointed secondary bath complete the upper level. The lower level adds exceptional flexibility with a fireside living room, game room, two guest rooms, and a full bath-ideal for entertaining, multi-generational living, or a private secondary living space. Outside, enjoy a private patio, newly built deck, wooded backyard, and covered carport with mudroom entry. With all-new windows, mechanicals, plumbing, electrical, zoned gas HVAC, and a location just minutes from Oak Grove favorites, this exceptional Mid-Century home offers timeless style and modern peace of mind. SELLER IS COMPLETELY RE-LANDSCAPING THE REAR YARD TO ADD A DECK EXTENSION ATTACHED TO THE CONCRETE PATIO, GRADING & ADDING SOD, & ADDING MORE WOOD FENCING & A ROCK CHIP FIRE PIT AREA ALSO ATTACHED TO THE CONCRETE PATIO
- Listing Status:
- Active
- Date Added:
- July 17, 2026
- Data Last Updated:
- July 27, 2026 at 4:07AM
- Listing Office:
- Peachtree Town & Country : 404-671-9100
- Listing Agent:
- William Bedgood : 912-412-5517
- MLS ID:
- 10807445

- Style: Brick 4 SideTraditional
- Parking: CarportParking spaces: 2
- Roofing: Composition
- Windows: Double Pane Windows
- General: BrickThree Or MoreSlab
- HOA Amenities: 0.0
- Originating MLS: Georgia MLS 2
- County: DeKalb
- Zoning: 18 162 03 031
- Fencing: Back YardFencedPrivacy
- Utilities: Electricity AvailableNatural Gas AvailableSewer AvailableWater AvailableElectricity on Property
- Water: Public
- Sewer: Public Sewer
- Source: Georgia MLS 2
This listing courtesy of William Bedgood , Peachtree Town & Country
Monthly Payment
- Principal & Interest $
- Property Taxes $
- Home Insurance $
- VA Funding Fee $

 New - 3 days ago