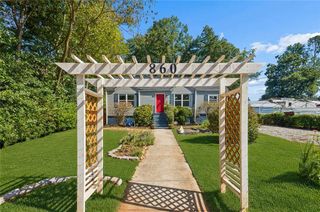
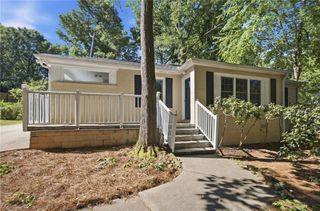
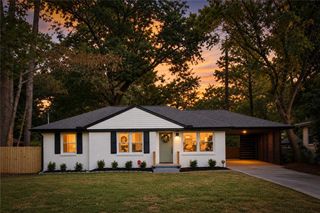
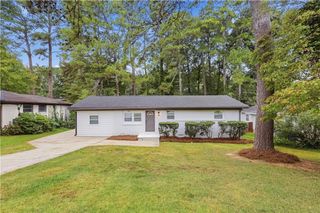
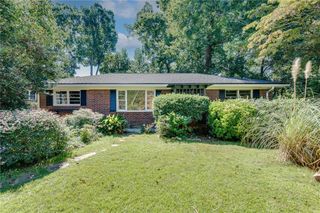
2992 Belvedere Lane, Decatur, GA 30032
- 3 beds |
- 2 baths |
- 1,371 sqft
 Single-Family Home
  Built in 1953
  0.25acre lot
 —— car garage
  $251/sqft
  Listed 4 days ago
Property Description
Welcome to this charming 3-bedroom, 2-bath home in the heart of Belvedere Park, where classic character meets thoughtful updates and an exceptional outdoor retreat. From the inviting front porch to the spacious backyard, this home offers plenty of spaces to enjoy both inside and out. Step inside to discover beautiful original hardwood floors and stunning front windows that fill the home with natural light while showcasing its timeless character. The functional layout offers comfortable living spaces that flow easily for everyday living and entertaining. But the real highlight awaits outside. Step through the back door into a fully fenced, level backyard designed for gathering, relaxing, and enjoying the outdoors. A spacious patio creates the perfect setting for al fresco dining and entertaining, while the fire pit invites evenings spent gathered with friends. The generous yard offers plenty of room for gardening, play, pets, or simply enjoying your own private outdoor space. A storage shed provides convenient room for tools, lawn equipment, and seasonal items, while the covered carport just off the kitchen adds everyday convenience. Conveniently located near shopping, the Indian Creek MARTA Station, and local parks, with easy access to the restaurants, boutiques, and community events of both Decatur and Avondale Estates. With its original charm, thoughtful updates, and an outdoor space made for living and entertaining, this Belvedere Park home is ready for its next chapter.
- Listing Status:
- Active
- Date Added:
- October 1, 2026
- Data Last Updated:
- October 5, 2026 at 7:08PM
- Listing Office:
- Atlanta Fine Homes Sotheby's International : 770-442-7300
- Listing Agent:
- Nikki Elmore : 678-362-6214
- Contact:
- 678-362-6214
- MLS ID:
- 7846869

- General: Private EntrancePrivate YardRain GuttersShed(s)
- Style: Ranch
- Other Structures: Front PorchPatioCovered
- Pool: None
- Parking: CarportCoveredDrivewayParking spaces: 0
- Roofing: Composition
- Windows: None
- General: BrickBrick 4 SidesOneBlock
- Road/Access: Other
- Originating MLS: First Multiple Listing Service
- County: Dekalb - GA
- Zoning: -15 200 02 013
- View: Other
- Fencing: Back Yard
- Utilities: Cable AvailableElectricity AvailableNatural Gas AvailableSewer AvailableWater AvailableOther
- Water: Public
- Sewer: Public Sewer
- Source: First Multiple Listing Service
This listing courtesy of Nikki Elmore , Atlanta Fine Homes Sotheby's International
Monthly Payment
- Principal & Interest $
- Property Taxes $
- Home Insurance $
- VA Funding Fee $

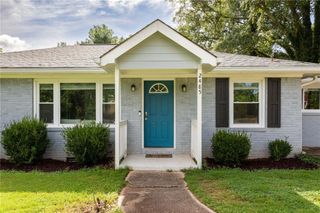
 New - 14 hours ago