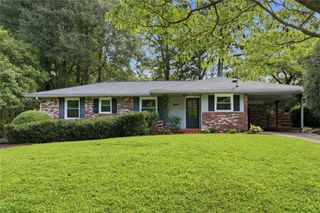
3019 Haralson Road, Decatur, GA 30033
- 3 beds |
- 2 baths |
- 1,332 sqft
 Single-Family Home
  Built in 1999
  0.31acre lot
 2 car garage
  $319/sqft
  Listed 1 day ago
Property Description
Escape the everyday hustle without leaving the city! Nestled on a quiet, private lot with mature trees, this charming log cabin offers the ultimate peaceful retreat inside I-285. Relax on the welcoming rocking-chair front porch or unwind in the fully fenced backyard featuring a spacious back deck—perfect for summer evenings, pets, and outdoor grilling. Inside, the home welcomes you with vaulted beamed ceilings, gleaming hardwood floors, an open layout, and a cozy stone fireplace with a gas starter. The main level features a bright, fully equipped kitchen, two spacious bedrooms, and a full tiled bath with a jetted soaking tub and separate shower. Upstairs, enjoy a private primary suite complete with a walk-in closet and dedicated bath. Additional highlights include a massive two-car garage with pull-down attic storage—ideal for a workshop or extra gear. Located in the Decatur area (but without city of Decatur taxes only DeKalb county taxes!) with Druid Hills International Baccalaureate School cluster. Minutes from Shamrock Plaza and the upcoming $850M Lulah Hills mixed-use development, giving you easy access to trails, parks, dining, and retail. So convenient to Emory, CDC and CHOA. Come check out this hidden gem and experience cabin living in the city in this well maintained log home.
- Listing Status:
- Active
- Date Added:
- August 20, 2026
- Data Last Updated:
- August 21, 2026 at 12:07PM
- Listing Office:
- REMAX Around Atlanta : 404-592-5750
- Listing Agent:
- KATHLEEN KANE : 404-309-4633
- Contact:
- 404-309-4633
- MLS ID:
- 7824916

- General: Private EntrancePrivate YardRain Gutters
- Style: CabinRanchRustic
- Other Structures: Front PorchDeckCovered
- Pool: None
- Parking: GarageGarage Door OpenerGarage Faces FrontKitchen Level
- Roofing: CompositionRidge VentsShingle
- Windows: Insulated WindowsWindow Treatments
- General: BlockFrameLogOne and One HalfBlock
- Road/Access: County Road
- HOA Amenities: 0.0
- Originating MLS: First Multiple Listing Service
- County: Dekalb - GA
- Zoning: See Legal Description in website18 146 02 083
- View: NeighborhoodTrees/Woods
- Fencing: Back YardWood
- Utilities: Cable AvailableElectricity AvailableNatural Gas AvailablePhone AvailableWater Available220 Volts in Laundry
- Water: Public
- Sewer: Septic Tank
- Source: First Multiple Listing Service
This listing courtesy of KATHLEEN KANE , REMAX Around Atlanta
Monthly Payment
- Principal & Interest $
- Property Taxes $
- Home Insurance $
- VA Funding Fee $

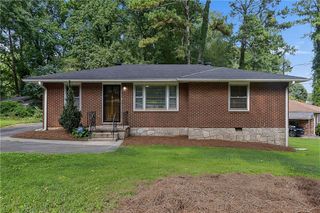
 New - 1 day ago