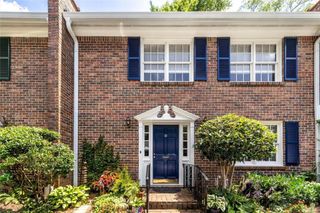
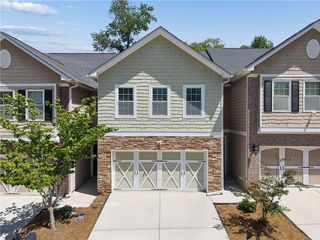
3030 Eltham Place, Decatur, GA 30033
- 3 beds |
- 4 baths |
- 2,396 sqft
 Condominium
  Built in 2007
  871sqft lot
 2 car garage
  $186/sqft
  Listed 3 days ago
Property Description
Discover the perfect blend of quiet privacy and urban convenience in this architecturally designed townhome-style condo. Beautifully maintained and tucked away in a peaceful community, this home offers a premium lifestyle with zero yard work and a low HOA fee. Prime Location: Serene, hidden community close to everything you need including the highly anticipated Lulah Hills live-work-play development coming soon. Smart Parking & Storage: Deep 2-car garage pre-wired with a 220V outlet for fast electric vehicle charging, plus heavy-duty hanging storage racks. Modern Upgrades: Features one new AC system ensuring year-round comfort and energy efficiency, whole house surge protector, keypad or programmed app for drive-up garage entry. Outdoor Living: Relax on your charming deck, and even grow a tomato or two, then make a splash in the neighborhood’s private pool when it’s time to cool off. Perfect Layout: Upper level features a primary suite designed as a personal retreat with walk-in closet and multi-fixture ensuite bathroom. Lower Level: Separate private bedroom featuring its own ensuite bathroom ideal for guests, roommates, or a quiet home office. Enjoy the structural design and feel of a townhome with the low maintenance, easy living of a condo…plus, an exceptional location and easy access to metro Atlanta, its surrounding unique neighborhoods, businesses, transportation, sports and entertainment.
- Listing Status:
- Active
- Date Added:
- July 23, 2026
- Data Last Updated:
- July 27, 2026 at 4:08AM
- Listing Office:
- HomeSmart : 404-876-4901
- Listing Agent:
- Susan Sneed : 678-777-6756
- MLS ID:
- 7809900

- General: Balcony
- Style: Townhouse
- Other Structures: Deck
- Pool: In Ground
- Parking: GarageGarage Door OpenerGarage Faces RearLevel DrivewayElectric Vehicle Charging Station(s)
- Roofing: Composition
- Windows: None
- General: BrickThree Or MoreSlab
- Road/Access: Private Road
- HOA Amenities: Maintenance GroundsMaintenance StructurePest ControlSwim280.0Monthly
- Originating MLS: First Multiple Listing Service
- County: Dekalb - GA
- Zoning: UNIT 106 BLDG 8 11-JUL-07 0AC KINGSTON POINT MANOR 018 116 19 022
- View: Neighborhood
- Fencing: None
- Utilities: Cable AvailableElectricity AvailableNatural Gas AvailablePhone AvailableSewer AvailableUnderground UtilitiesWater Available110 Volts220 Volts in Garage
- Water: Public
- Sewer: Public Sewer
- Source: First Multiple Listing Service
This listing courtesy of Susan Sneed , HomeSmart
Monthly Payment
- Principal & Interest $
- Property Taxes $
- Home Insurance $
- VA Funding Fee $