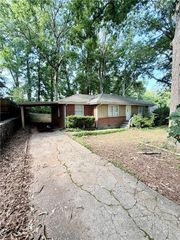
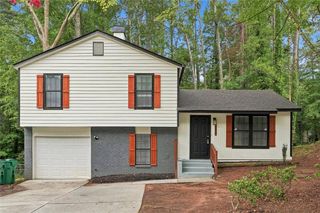
3033 Rapids Drive, Decatur, GA 30034
- 3 beds |
- 3 baths |
- 1,664 sqft
 Single-Family Home
  Built in 1994
  8,276sqft lot
 1 car garage
  $162/sqft
  Listed 11 days ago
Property Description
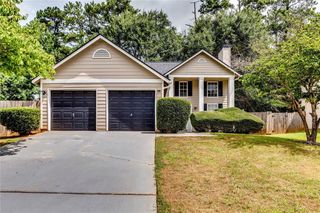
Welcome to 3033 Rapids Drive, your new home in a quiet established Decatur community. This move-in ready property has been thoughtfully upgraded and renovated with your comfort in mind. Upon entry, you'll notice beautiful hardwood floors throughout the living room, dining room, and family room, along with tile flooring in the entry and kitchen. The updated kitchen overlooks a spacious family room with a fireplace, creating a perfect setting for cooking, entertaining, and gathering with family and friends. Kitchen highlights include stainless steel appliances, refurbished cabinets, a beautiful backsplash, and an island. Just off the kitchen and family room, a door leads to a rebuilt, expansive deck overlooking the backyard, ideal for family barbecues or a private retreat for that morning coffee or tea. Down the hall from the family room, you'll find the third full bath. Adjacent to the garage area includes an updated flex room and a large laundry closet. Upstairs, the second level features a spacious primary ensuite with a walk-in closet, hall bathroom, and two generously sized secondary bedrooms. All bedrooms have hardwood flooring. Upgrades and renovations include a new roof, including the shed; fresh exterior and interior paint; new exterior shutters; an upgraded front porch; new outlets, upgraded bathrooms, a renovated downstairs bathroom; new lighting in the primary and bath, and hall bath; new vanities; new stove; new hot water heater; a new furnace; and a completely redone crawl space with a dehumidifier. Custom blinds are installed throughout the home. This is truly a turn-key property. Seller prefers Weissman PC as closing attorney and earnest money holder. Please include a pre-approval letter with all offers. Schedule your showing today. This property won't last long. Make an offer!
- Listing Status:
- Active
- Date Added:
- July 22, 2026
- Data Last Updated:
- July 27, 2026 at 3:08AM
- Listing Office:
- HomeSmart : 404-876-4901
- Listing Agent:
- ZAKIYYAH MUHAMMAD : 404-273-8967
- MLS ID:
- 7808160

- General: Private EntrancePrivate YardStorageOtherShed(s)
- Style: Traditional
- Other Structures: Front PorchDeck
- Pool: None
- Parking: AttachedDrivewayGarageGarage Door OpenerGarage Faces FrontKitchen LevelParking spaces: 1
- Roofing: CompositionShingle
- Windows: Double Pane WindowsShutters
- General: Vinyl SidingTwoBlockConcrete Perimeter
- Road/Access: City Street
- HOA Amenities: 0.0
- Originating MLS: First Multiple Listing Service
- County: Dekalb - GA
- Zoning: CASCADE MANOR U-2 LOT 50 6-24-92 34 X 34 X 141 X 74 X 118 . . . . . . . . . . . . . .0.19AC15 091 01 248
- View: Creek/Stream
- Fencing: None
- Utilities: Cable AvailableElectricity AvailableNatural Gas AvailablePhone AvailableSewer AvailableWater Available110 VoltsOther
- Water: Public
- Sewer: Public Sewer
- Source: First Multiple Listing Service
This listing courtesy of ZAKIYYAH MUHAMMAD , HomeSmart
Monthly Payment
- Principal & Interest $
- Property Taxes $
- Home Insurance $
- VA Funding Fee $

 New - 22 hours ago