3052 Lauren Parc Road, Decatur, GA 30032
- 3 beds |
- 4 baths |
- 1,730 sqft
 Condominium
 Built in 2004
 871sqft lot
 1 car garage
 $130/sqft
 Listed 1 month ago
Property Description
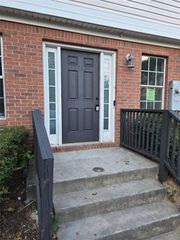
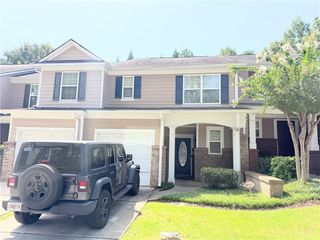
Welcome to 3052 Lauren Parc Drive in Lauren Parc, conveniently located just minutes from Downtown Decatur. This 3-bedroom, 3.5-bath townhome offers a flexible three-level floor plan with a great mix of living space, privacy, and convenience. The main level features hardwood floors, a living room with a decorative fireplace and built-in bookcases, and a spacious kitchen with plenty of cabinet and counter space, stainless steel appliances, and a breakfast bar overlooking the dining and living areas. The kitchen and bathrooms have tile flooring. The main level also includes a powder room, washer and dryer, and access to a private balcony — a nice spot for morning coffee or some fresh air. The lower level includes a private bedroom and full bath, along with a separate exterior entry, under-stair storage, and a one-car garage. Upstairs, you'll find two additional bedrooms, including an ensuite bedroom, along with another full bath. The home has seen several important updates, including a community-wide roof replacement and new garage door in 2022, a new upper-level HVAC in 2024, and a new water heater and electric range in 2026. The refrigerator was replaced in 2023, garbage disposal in 2024, and washer in 2025. An additional refrigerator in the garage provides extra storage. Lauren Parc offers low-maintenance living with water, sewer, trash, exterior landscaping, and maintenance included in the HOA. The community also features a private dog park and convenient mail and trash areas. Just minutes from Downtown Decatur, Emory University, Agnes Scott College, shopping, restaurants, parks, public transportation, and major highways, this location makes it easy to get where you need to go. With its flexible layout, private balcony, garage, and several recent updates, 3052 Lauren Parc is ready for its next owner.
- Listing Status:
- Pending
- Date Added:
- October 8, 2026
- Data Last Updated:
- November 12, 2026 at 2:09AM
- Listing Office:
- Bobby Wess Real Estate, LLC : 770-329-3134
- Listing Agent:
- Bobby Wess : 770-329-3134
- Contact:
- 770-329-3134
- MLS ID:
- 7850515

- General: BookcasesDisappearing Attic StairsEntrance FoyerHigh Ceilings 9 ft LowerHigh Ceilings 9 ft MainHigh Ceilings 10 ft UpperHigh Speed InternetHis and Hers ClosetsLow Flow Plumbing FixturesPermanent Attic Stairs
- Rooms: Living Room
- Appliances: DishwasherDisposalElectric CooktopElectric OvenElectric Water HeaterSelf Cleaning Oven
- Laundry: In KitchenMain Level
- Basement: None
- Flooring: CarpetCeramic TileHardwood
- A/C: Ceiling Fan(s)Central AirZoned
- Heating: CentralElectricZoned
- Fireplace: Living RoomFireplaces: 1
- Disability Feature: None
- Eco/Green Feature: NoneNone
- General: None
- Style: CraftsmanTownhouse
- Other Structures: Deck
- Pool: None
- Parking: Garage
- Roofing: Shingle
- Windows: Insulated Windows
- General: Cement SidingFrameStoneThree Or MoreSlab
- Road/Access: None
- HOA Amenities: Maintenance GroundsSewerTrashWater268.0Monthly
- Originating MLS: First Multiple Listing Service
- County: Dekalb - GA
- Zoning: UNIT 23 BLDG 3 15-NOV-05 .1503AC LAUREN PARC PHASE 2 17 X 36 X 17 X 36 . . . .15 185 13 075
- View: City
- Fencing: Back Yard
- Utilities: Sewer AvailableUnderground UtilitiesWater Available220 Volts
- Water: Public
- Sewer: Public Sewer
- Source: First Multiple Listing Service
This listing courtesy of Bobby Wess , Bobby Wess Real Estate, LLC
Monthly Payment
- Principal & Interest $
- Property Taxes $
- Home Insurance $
- VA Funding Fee $