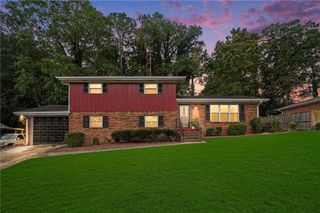
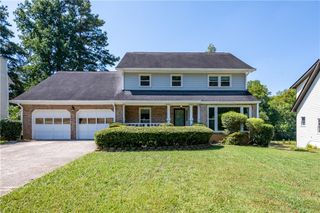
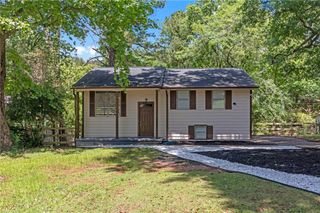
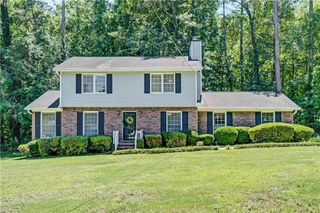
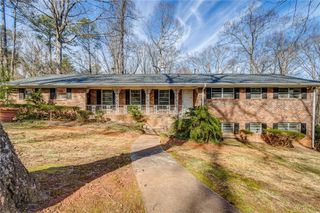
3076 Briarleaf Drive, Decatur, GA 30034
- 4 beds |
- 3 baths |
- 2,300 sqft
 Single-Family Home
  Built in 1967
  0.45acre lot
 1 car garage
  $157/sqft
  Listed 18 days ago
Property Description
Welcome to this fully remodeled/fully furnished, move-in-ready residence offering exceptional versatility, style, and complete peace of mind. Featuring 4 bedrooms, 3 luxury full bathrooms, and additional flexible living spaces, this home is thoughtfully designed for modern living and high-capacity comfort. Key Features & Upgrades: Fully Furnished: Sold fully furnished with brand-new furniture, premium decor, and crisp new bedding-simply bring your toothbrush and move right in. Upgraded Throughout: Fresh exterior and interior paint, sleek new flooring throughout, upgraded contemporary lighting fixtures, and brand-new stainless appliances. Sunken Family Room: Gather in the cozy, architecturally distinct sunken family room with wood burning fireplace, perfect for entertaining or relaxing evenings. Large Screened-In Sunroom: Step outside to enjoy the large screened-in sunroom, offering an ideal retreat for morning coffee, evening relaxation, or year-round entertaining while enjoying the outdoors without the hassle of the elements. Flexible Bonus Space: The original garage has been professionally built out with 2 additional rooms, ideal for a home office, gym, craft space, guest suites, or private retreat. Comfort & Peace of Mind: Brand-new HVAC system ensuring energy efficiency and year-round comfort. Luxury Bathrooms: 3 fully remodeled, luxury full bathrooms equipped with high-end finishes and modern vanities.
- Listing Status:
- Active
- Date Added:
- September 8, 2026
- Data Last Updated:
- September 26, 2026 at 6:08AM
- Listing Office:
- Keller Williams Premier : 678-487-1600
- Listing Agent:
- Cheneeka Banes : 678-720-6262
- Contact:
- 678-487-1600
- MLS ID:
- 7834515

- General: BalconyRain GuttersOther
- Style: Traditional
- Other Structures: None
- Pool: None
- Parking: DrivewayGarageParking spaces: 2
- Roofing: Composition
- Windows: None
- General: BrickBrick 3 SidesWood SidingTwo
- Road/Access: City Street
- HOA Amenities: 0.0
- Originating MLS: First Multiple Listing Service
- County: Dekalb - GA
- Zoning: To be pulled inputted.15 093 08 015
- View: Other
- Fencing: Chain Link
- Utilities: Cable AvailableElectricity AvailableNatural Gas AvailablePhone AvailableWater Available110 Volts
- Water: Public
- Sewer: Septic Tank
- Source: First Multiple Listing Service
This listing courtesy of Cheneeka Banes , Keller Williams Premier
Monthly Payment
- Principal & Interest $
- Property Taxes $
- Home Insurance $
- VA Funding Fee $

 New - 1 day ago